
9606 Preston Spring Dr 104 Louisville, KY 40229
Source MLS VerifiedListing Courtesy of: LOUISVILLE / Listed By: Sandy Case-Rodgers, Schuler Bauer Real Estate ERA Powered

  9606 Preston Spring Dr 104 Louisville, KY 40229

Active (12 Days)
$205,000 (USD)
3
BED
2
BATH
1,375
SQFT

Description

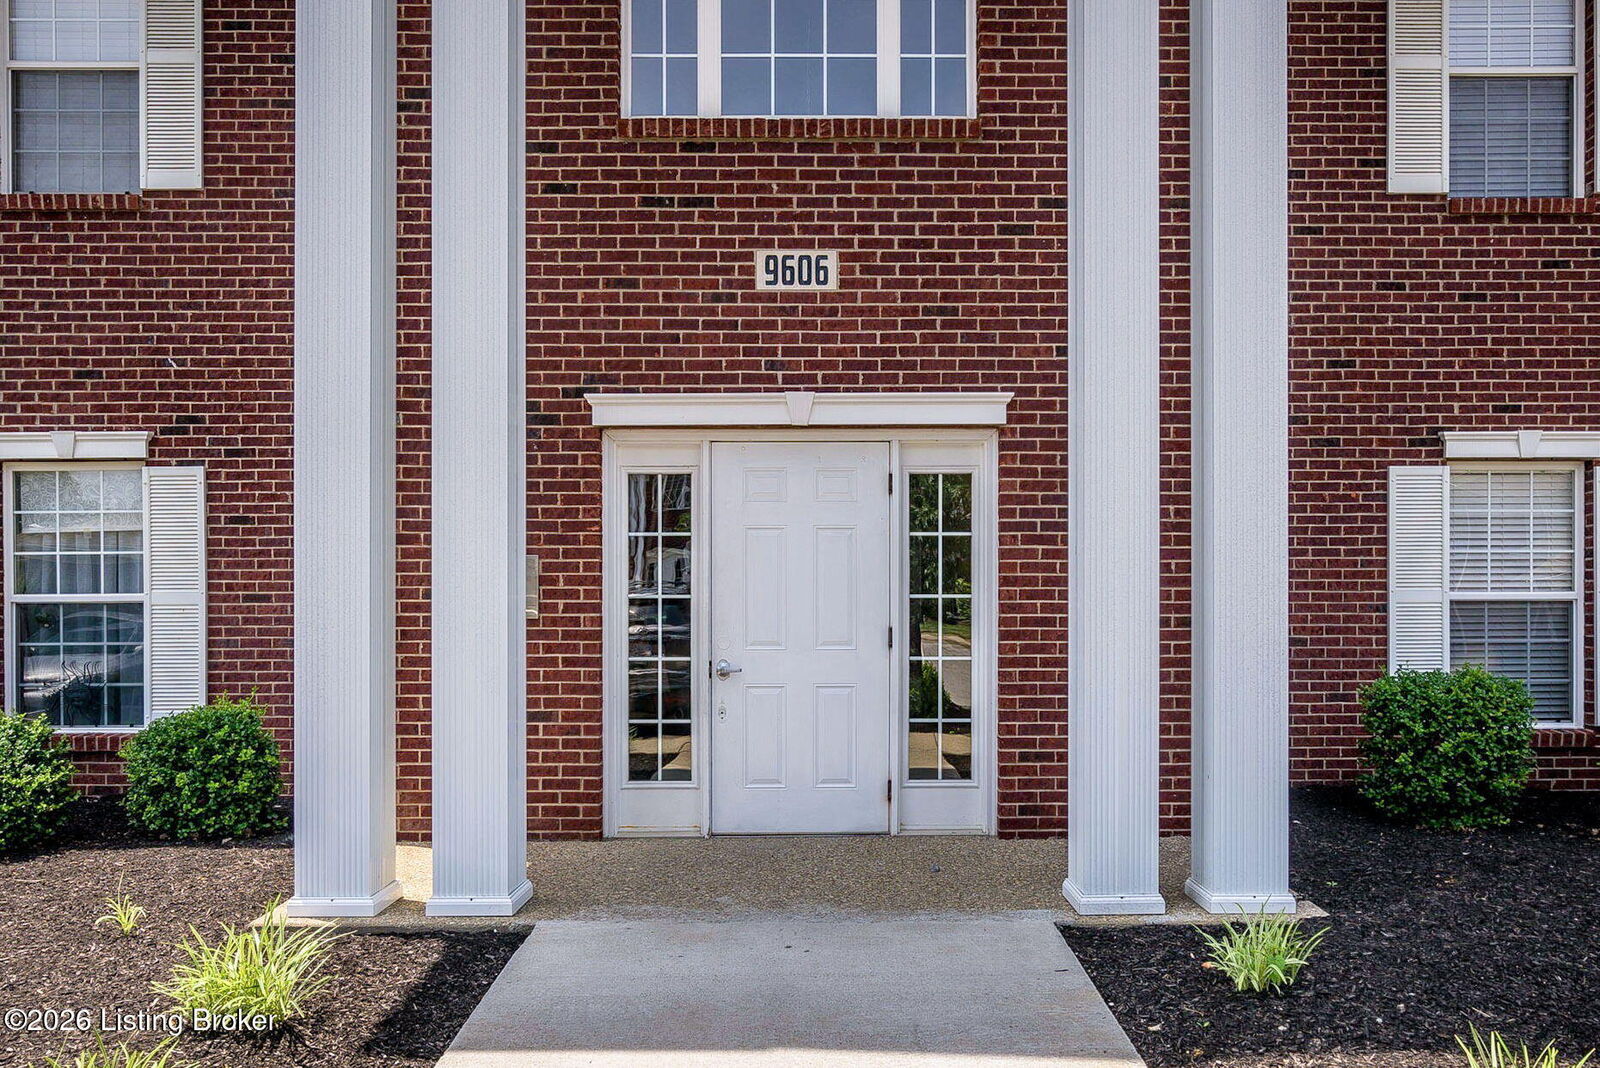
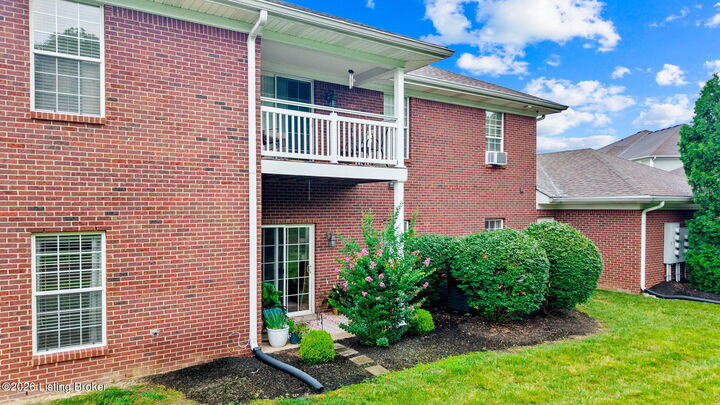
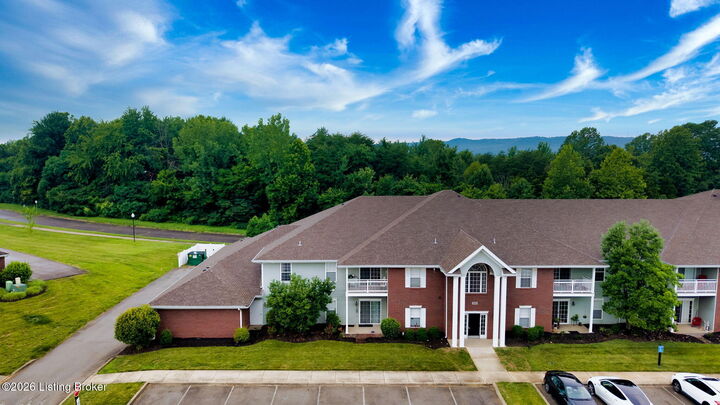
Welcome home to this spacious 3-bedroom, 2-full-bath condominium offering the ease of maintenance-free living! Rarely available, this first-floor unit is one of the largest floor plans in the complex and features 9-foot ceilings, beautiful hardwood flooring throughout the main living areas, and an open-concept layout with a generous great room and dining area. Sliding glass doors lead to a private patio overlooking peaceful green space. The well-appointed kitchen offers abundant cabinetry, a breakfast bar, pantry, and includes appliances. The oversized primary suite features a huge walk-in closet and private bath with a double vanity, linen closet, and tub/shower combination. Two additional bedrooms offer newer carpet, including one with a walk-in closet and the other with a double-wide closet. A second full bath and a convenient laundry room with washer and dryer hookups complete the interior. Additional features include a private storage unit just steps from the condo, a newer HVAC system, secure coded building access, and a beautifully maintained community swimming pool. The monthly maintenance fee covers water, sewer, trash, exterior maintenance, groundskeeping, master insurance, and pool access, providing true low-maintenance living. Conveniently located near shopping, restaurants, and expressways, this move-in-ready condo offers comfort, convenience, and exceptional value. Don't miss this rare opportunity to own one of the largest first-floor units in the community—schedule your private showing today!

MLS #:
1722966
Type
Condo
Year Built
2007
Style
Stand Alone Condo
School District
Jefferson
County
Jefferson County
Community
Preston Crossings

Listed By

Sandy Case-Rodgers, Schuler Bauer Real Estate ERA Powered
Source
LOUISVILLE
Last checked Jul 22 2026 at 10:28 PM EDT
Bathroom Details
Subdivision
  • Preston Crossings
Lot Information
  • Cleared
  • Sidewalk
  • Covt/Restr
Property Features
  • Fireplace: Total Fireplaces 0
  • Foundation: Slab
Heating and Cooling
  • Forced Air
  • Electric
  • Heat Pump
Exterior Features
  • Roof: Shingle
Utility Information
  • Utilities: Electricity Connected
  • Fuel: Electric
Stories
  • 2
Living Area
  • 1,375 sqft
Location
   
Calculate drive times to this property
 
Powered by INRIX® Drive Time

Powered by Walk Score®
Disclaimer: Copyright 2026 Greater Louisville Association of Realtors. All rights reserved. This information is deemed reliable, but not guaranteed. The information being provided is for consumers’ personal, non-commercial use and may not be used for any purpose other than to identify prospective properties consumers may be interested in purchasing. Data last updated 7/22/26 15:28
