
4040 Eden Ln Louisville, KY 40216
Source MLS VerifiedListing Courtesy of: LOUISVILLE / Listed By: Pat Groves, Schuler Bauer Real Estate ERA Powered

  4040 Eden Ln Louisville, KY 40216

Pending (26 Days)
$259,900 (USD)
3
BED
1.5
BATH
2,522
SQFT

Description

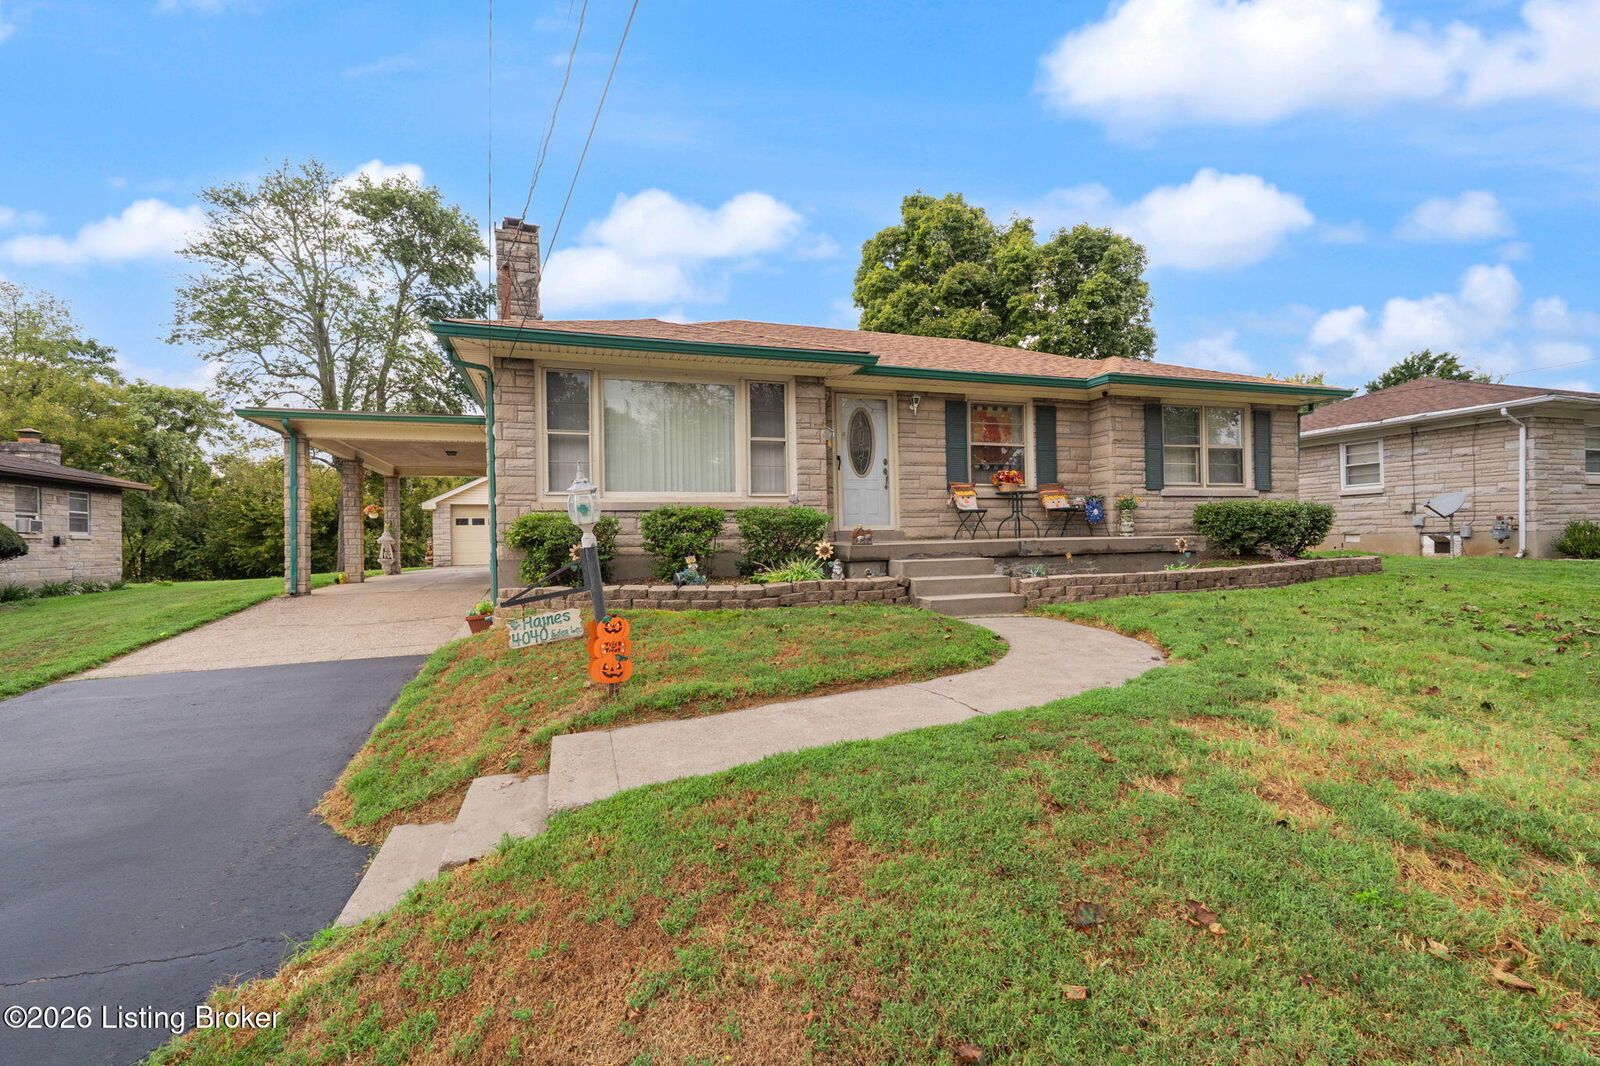
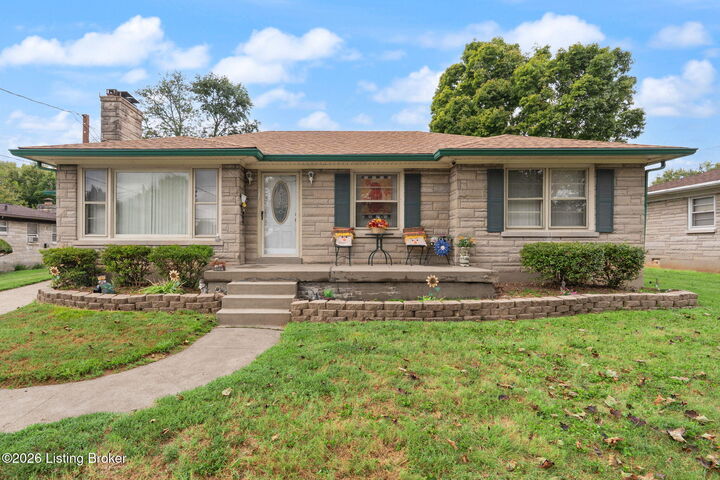
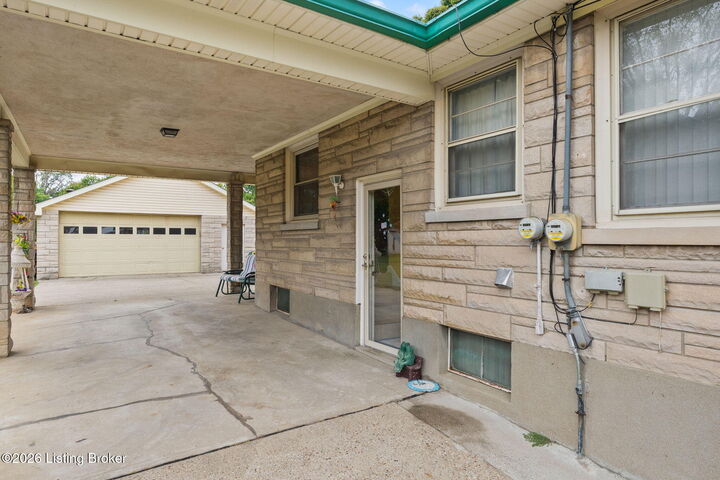
Welcome to 4040 Eden Lane! This classic Bedford stone ranch has been lovingly cared for by the same owners for 21 years and offers a wonderful combination of indoor space, outdoor living, and room to spread out. Inside you'll find 3 bedrooms, 1.5 baths, a formal dining room, and a welcoming living room featuring a wood-burning fireplace. The finished basement adds valuable additional living space with stained concrete floors and a drop ceiling perfect for a family room, recreation area, hobbies, or entertainment. Step outside and you'll quickly see what makes this property special. Enjoy a covered patio overlooking the above-ground pool and spacious fenced backyard. An additional parcel purchased by the owners extends the property beyond the typical neighboring lot lines, creating an unusually deep backyard with plenty of room to enjoy. Need a garage, workshop, or storage space? You'll appreciate the large detached 2.5 car garage, additional carport, storage shed, and a second outbuilding offering even more possibilities. With its Bedford stone exterior, ranch style layout, finished basement, generous lot, multiple outbuildings, pool, covered patio, and abundant garage and storage space, 4040 Eden Lane has much more to offer than you might expect. Come see the space and possibilities for yourself! Sq. Ft is approx. Schedule your appointment to see it today!

MLS #:
1730153
Lot Size
0.46 acres
Type
Single-Family Home
Year Built
1952
Style
Ranch, Patio
School District
Jefferson
County
Jefferson County

Listed By

Pat Groves, Schuler Bauer Real Estate ERA Powered
Source
LOUISVILLE
Last checked Oct 22 2026 at 6:30 AM EDT
Bathroom Details
Subdivision
  • None
Property Features
  • Fireplace: Total Fireplaces 1
  • Foundation: Poured Concrete
Heating and Cooling
  • Forced Air
  • Natural Gas
  • Central Air
Basement Information
  • Finished
Exterior Features
  • Roof: Shingle
Utility Information
  • Utilities: Electricity Connected, Fuel:Natural
  • Fuel: Gas
Garage
  • Detached Garage
Stories
  • 1
Living Area
  • 2,522 sqft
Location
   
Calculate drive times to this property
 
Powered by INRIX® Drive Time

Powered by Walk Score®
Disclaimer: Copyright 2026 Greater Louisville Association of Realtors. All rights reserved. This information is deemed reliable, but not guaranteed. The information being provided is for consumers’ personal, non-commercial use and may not be used for any purpose other than to identify prospective properties consumers may be interested in purchasing. Data last updated 10/21/26 23:30
