
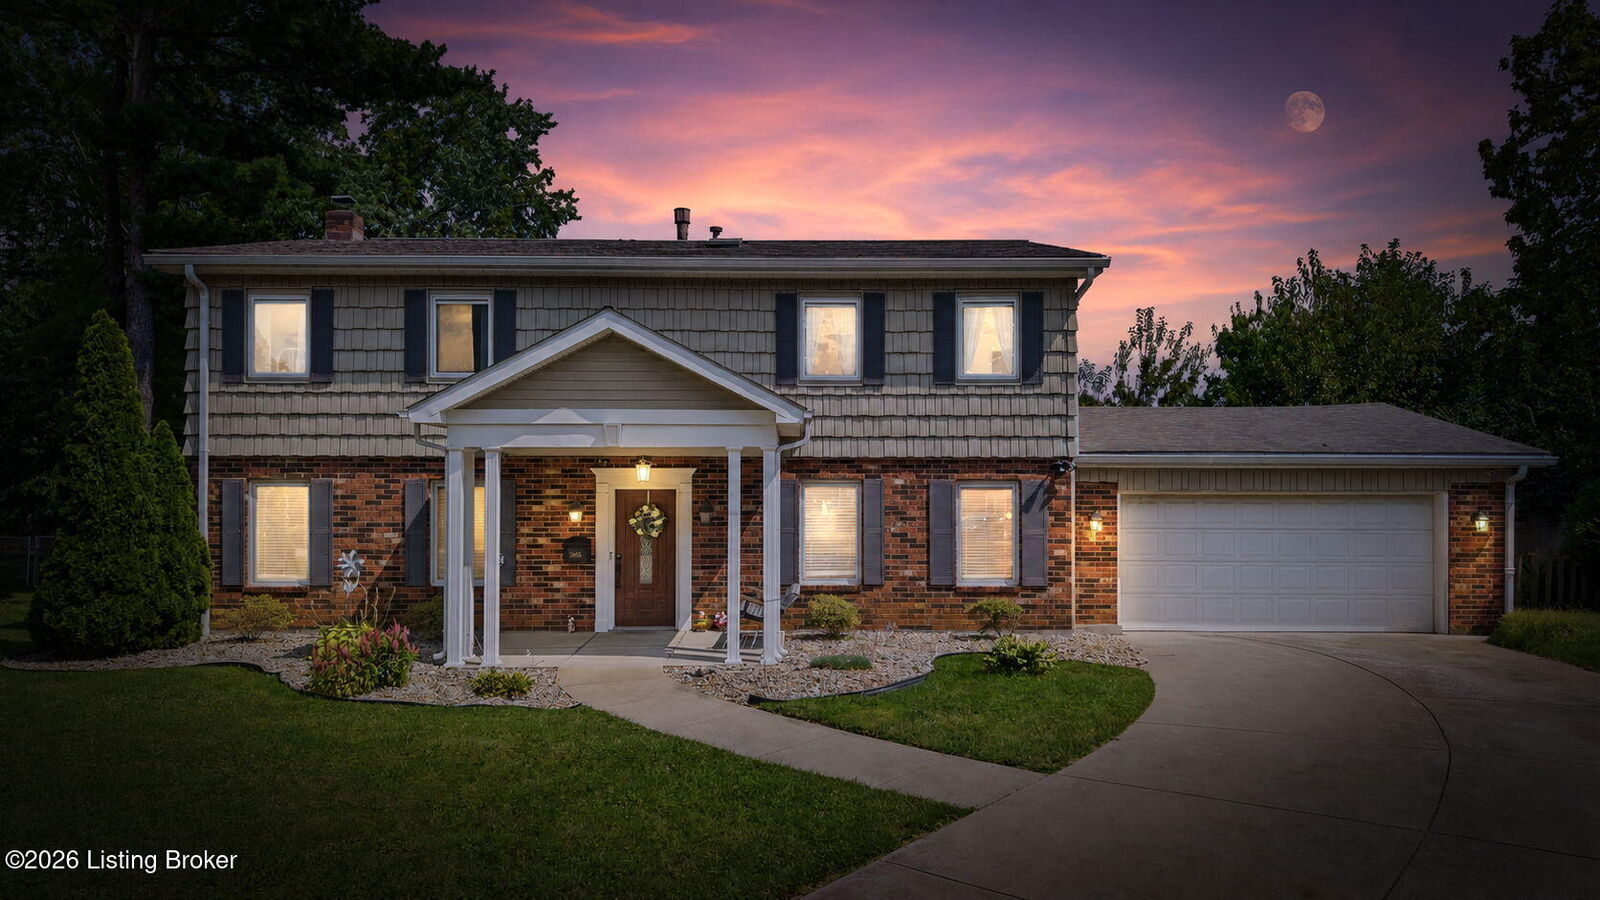
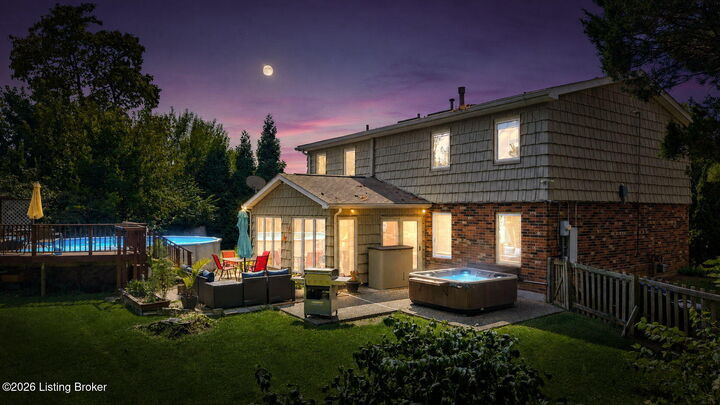
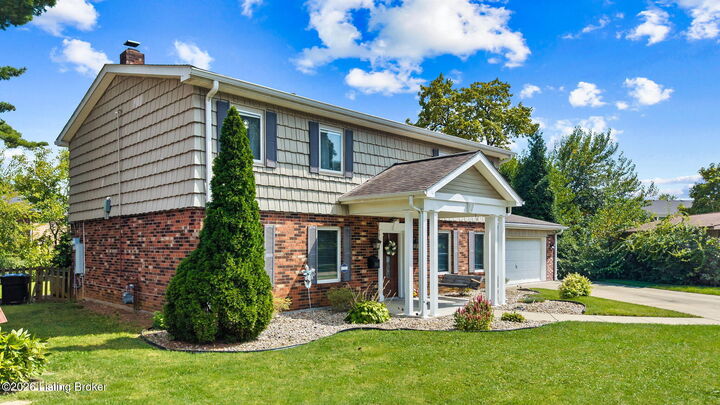
 Listing Courtesy of: LOUISVILLE / Listed By: Sandy Case-Rodgers, Schuler Bauer Real Estate ERA Powered
 3505 Swainsboro Ct Louisville, KY 40218
Active (6 Days)
$365,500 (USD)

MLS #:
1727915
1727915
Lot Size
0.31 acres
0.31 acres
Type
Single-Family Home
Single-Family Home
Year Built
1973
1973
Style
Traditional
Traditional
School District
Jefferson
Jefferson
County
Jefferson County
Jefferson County
Community
Vicksburg Heights
Vicksburg Heights
Listed By
Sandy Case-Rodgers, Schuler Bauer Real Estate ERA Powered
Source
LOUISVILLE
Last checked Sep 6 2026 at 4:29 PM EDT
LOUISVILLE
Last checked Sep 6 2026 at 4:29 PM EDT
Bathroom Details
Subdivision
- Vicksburg Heights
Lot Information
- Deadend
- Cul-De-Sac
- Irregular Lot
Property Features
- Fireplace: Total Fireplaces 1
- Foundation: Slab
Heating and Cooling
- Forced Air
- Natural Gas
- Central Air
Exterior Features
- Roof: Shingle
Utility Information
- Utilities: Electricity Connected, Fuel:Natural
- Fuel: Gas
Garage
- Attached Garage
Stories
- 2
Living Area
- 2,811 sqft
Location
Disclaimer: Copyright 2026 Greater Louisville Association of Realtors. All rights reserved. This information is deemed reliable, but not guaranteed. The information being provided is for consumers’ personal, non-commercial use and may not be used for any purpose other than to identify prospective properties consumers may be interested in purchasing. Data last updated 9/6/26 09:29



Description