
 Listing Courtesy of: LOUISVILLE / Listed By: Drh Realty Of Kentucky
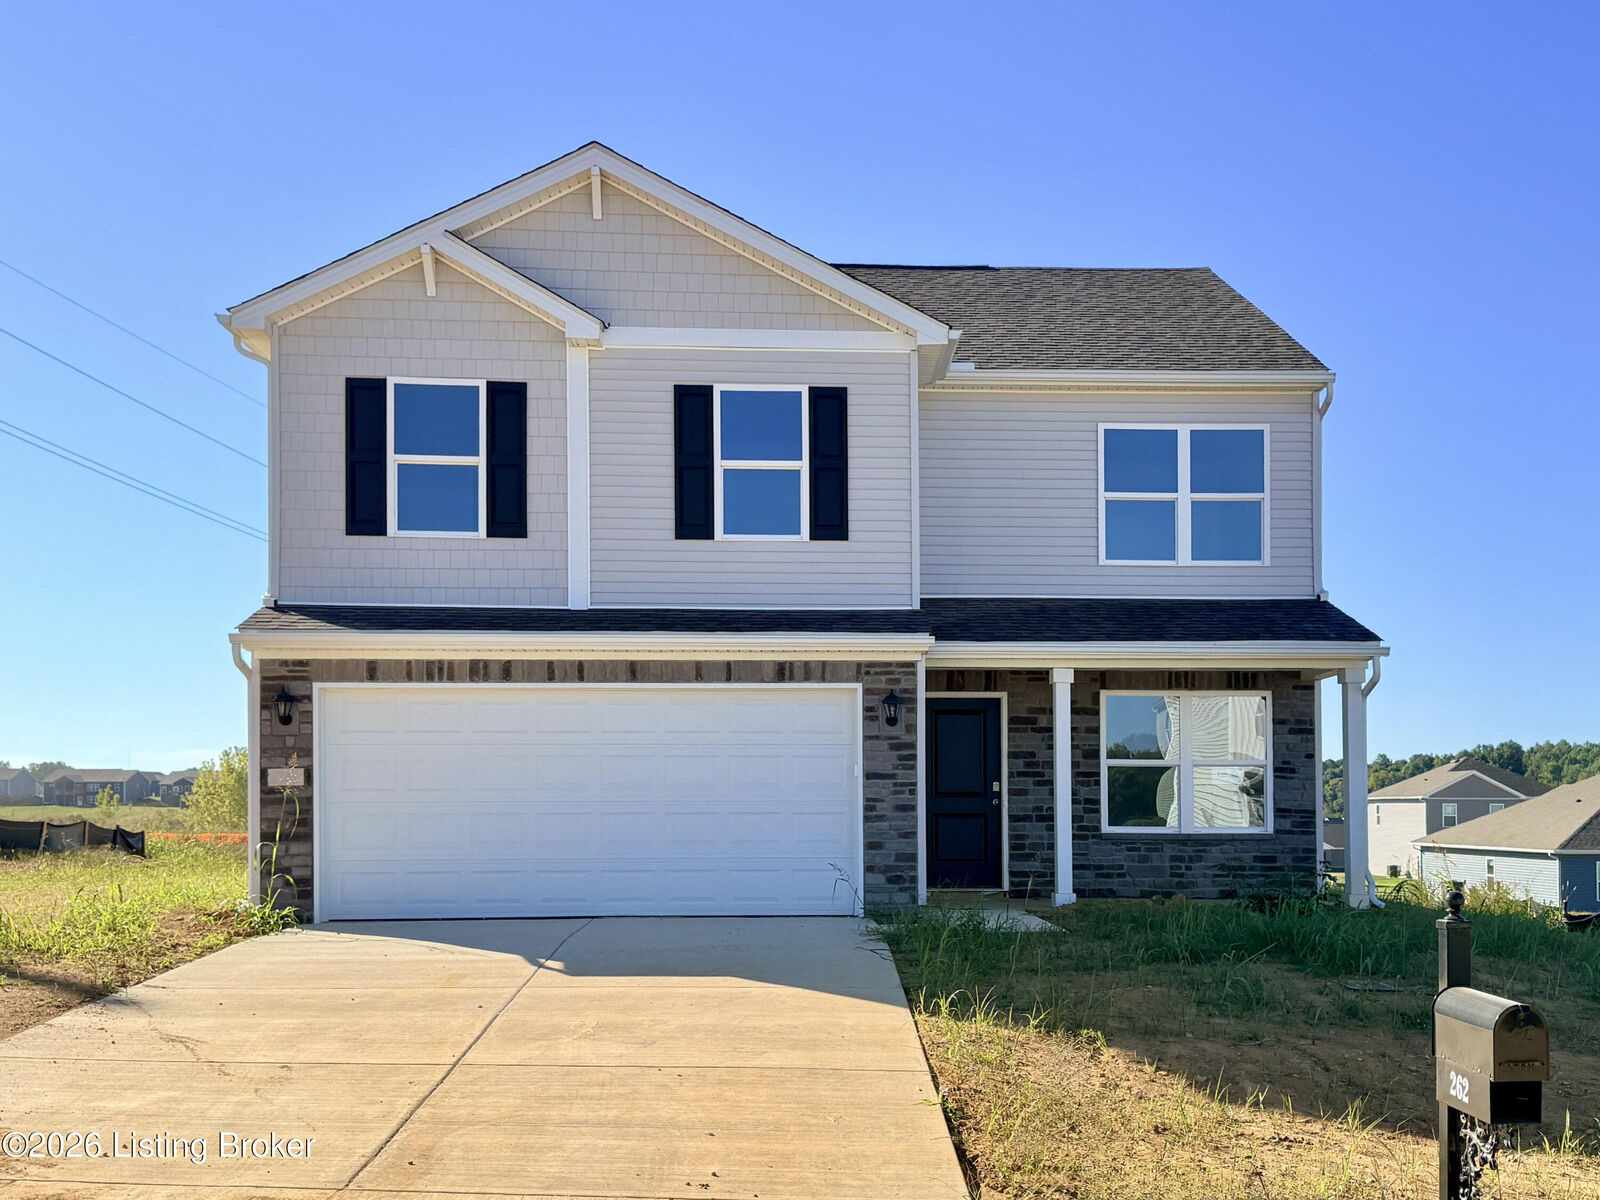
262 Saratoga Ln Elizabethtown, KY 42701
Pending (156 Days)
$317,900 (USD)

MLS #:
1716537
1716537
Lot Size
0.41 acres
0.41 acres
Type
Single-Family Home
Single-Family Home
Year Built
2026
2026
Style
Traditional
Traditional
County
Hardin County
Hardin County
Community
Cowley Farms
Cowley Farms
Listed By
Ben Cox, Drh Realty Of Kentucky
Source
LOUISVILLE
Last checked Oct 22 2026 at 6:15 PM EDT
LOUISVILLE
Last checked Oct 22 2026 at 6:15 PM EDT
Bathroom Details
Subdivision
- Cowley Farms
Lot Information
- Cleared
- Sidewalk
- Covt/Restr
- Easement
Property Features
- Fireplace: Total Fireplaces 0
- Foundation: Slab
Heating and Cooling
- Electric
- Central Air
Homeowners Association Information
- Dues: $330
Exterior Features
- Roof: Shingle
Utility Information
- Utilities: Electricity Connected
- Fuel: Electric
Garage
- Attached Garage
Stories
- 2
Living Area
- 2,053 sqft
Listing Price History
Date
Event
Price
% Change
$ (+/-)
Sep 11, 2026
Price Changed
$317,900
0%
$1,000
Sep 04, 2026
Price Changed
$316,900
-1%
-$3,000
Aug 28, 2026
Price Changed
$319,900
-1%
-$2,300
Aug 04, 2026
Price Changed
$322,200
-1%
-$1,700
Jun 12, 2026
Price Changed
$323,900
0%
-$805
Jun 05, 2026
Price Changed
$324,705
-2%
-$5,000
May 07, 2026
Listed
$329,705
-
-
Location
Disclaimer: Copyright 2026 Greater Louisville Association of Realtors. All rights reserved. This information is deemed reliable, but not guaranteed. The information being provided is for consumers’ personal, non-commercial use and may not be used for any purpose other than to identify prospective properties consumers may be interested in purchasing. Data last updated 10/22/26 11:15



Description