
Listing Courtesy of: SOUTHERN INDIANA / Listed By: Matt Lincoln, Schuler Bauer Real Estate ERA Powered; Barbara Popp, Schuler Bauer Real Estate ERA Powered - Contact: 812-948-2888
8008 Turf Way Trail Sellersburg, IN 47111
Active (66 Days)
$495,000 (USD)
Description
MLS #:
202609797
202609797
Taxes
$4,262
$4,262
Lot Size
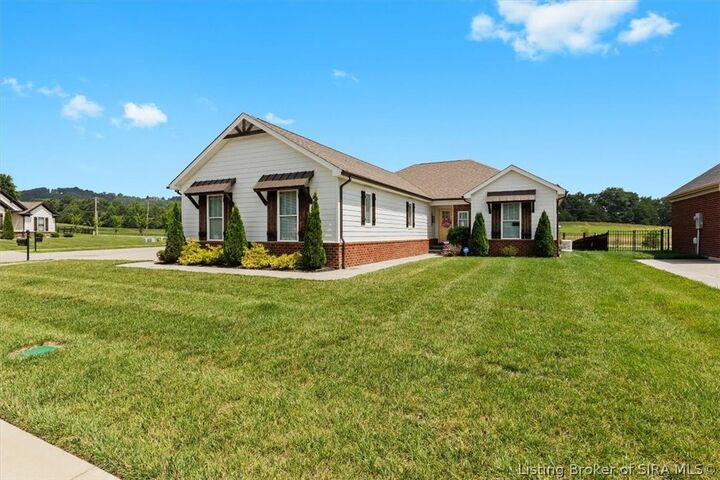
0.37 acres
0.37 acres
Type
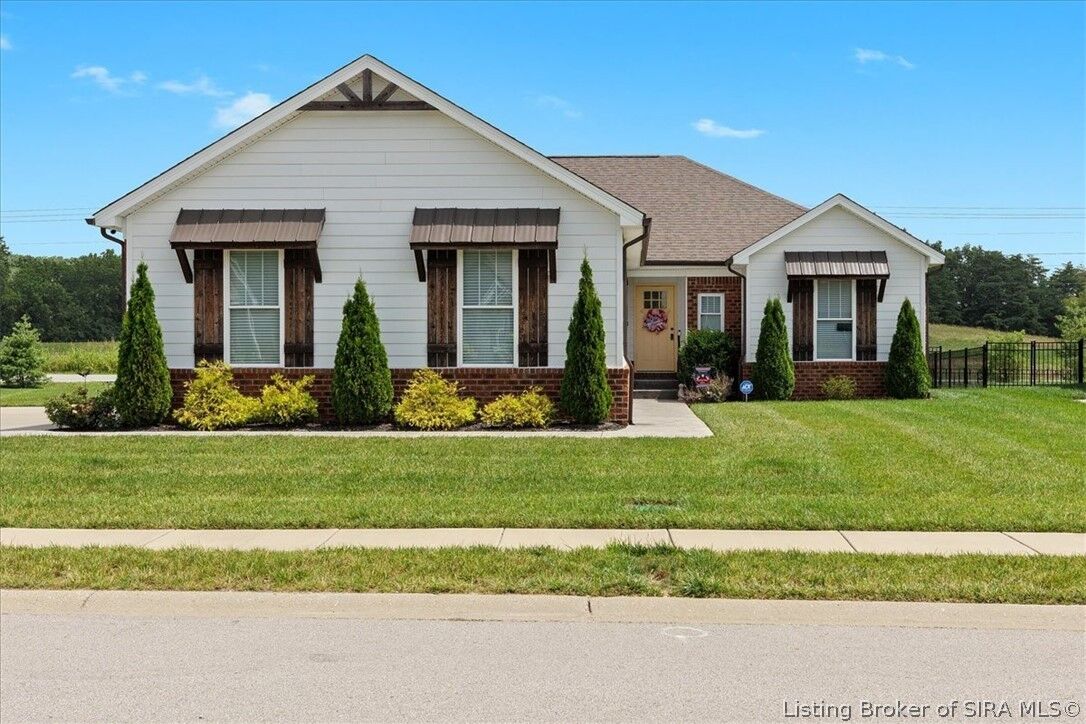
Single-Family Home
Single-Family Home
Year Built
2022
2022
Style
One Story
One Story
County
Floyd County
Floyd County
Community
Glenwood
Glenwood
Listed By
Matt Lincoln, Schuler Bauer Real Estate ERA Powered, Contact: 812-948-2888
Barbara Popp, Schuler Bauer Real Estate ERA Powered
Barbara Popp, Schuler Bauer Real Estate ERA Powered
Source
SOUTHERN INDIANA
Last checked Sep 6 2026 at 12:00 PM EDT
SOUTHERN INDIANA
Last checked Sep 6 2026 at 12:00 PM EDT
Bathroom Details
- Full Bathrooms: 3
Interior Features
- Dishwasher
- Microwave
- Oven
- Range
- Pantry
- Laundry: Main Level
- Laundry: Laundry Room
- Ceiling Fan(s)
- Separate Shower
- Walk-In Closet(s)
- Windows: Thermal Windows
- Open Floorplan
- Entrance Foyer
- Breakfast Bar
- Vaulted Ceiling(s)
- Split Bedrooms
- Main Level Primary
Subdivision
- Glenwood
Property Features
- Foundation: Poured
Heating and Cooling
- Forced Air
- Central Air
Basement Information
- Full
- Finished
- Partially Finished
- Sump Pump
Homeowners Association Information
- Dues: $330/Annually
Exterior Features
- Roof: Shingle
Utility Information
- Utilities: Water Source: Public, Water Source: Connected
Parking
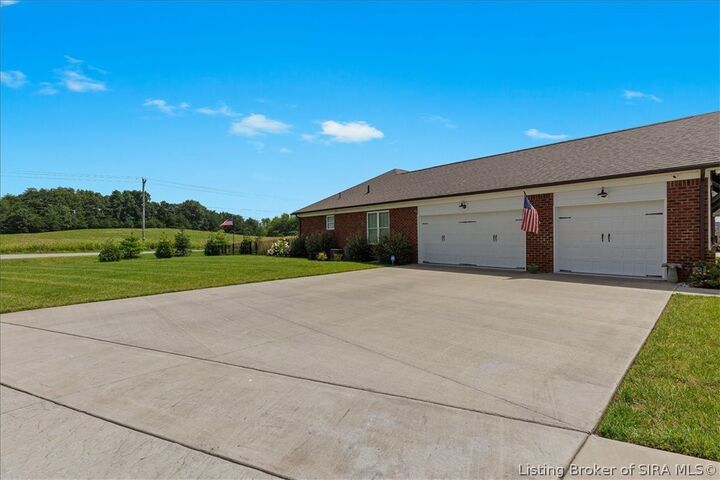
- Attached
- Garage
- Garage Door Opener
- Garage Faces Front
Stories
- 1
Living Area
- 2,420 sqft
Listing Price History
Date
Event
Price
% Change
$ (+/-)
Aug 26, 2026
Price Changed
$495,000
0%
-$2,000
Jul 20, 2026
Price Changed
$497,000
0%
-$2,000
Jul 02, 2026
Listed
$499,000
-
-
Additional Information: Schuler Bauer Real Estate ERA Powered | 812-948-2888
Location
Disclaimer: Copyright 2023 Southern Indiana Realtors Association. All rights reserved. This information is deemed reliable, but not guaranteed. The information being provided is for consumers’ personal, non-commercial use and may not be used for any purpose other than to identify prospective properties consumers may be interested in purchasing. Data last updated 7/20/23 12:42



The spacious open-concept floor plan showcases a vaulted great room, welcoming foyer, large eat-in kitchen, and an oversized walk-in pantry, creating the perfect space for entertaining and everyday living.
With 4 generously sized bedrooms and 3 full bathrooms, there's room for everyone. The private owner's suite features a luxurious ensuite bath complete with dual granite-topped vanities, a custom tile walk-in shower, and an oversized walk-in closet that's nearly the size of a bedroom.
The finished lower level adds valuable living space with a large family room, spacious fourth bedroom, full bathroom, and direct access to the remaining 625 square feet of unfinished basement, ideal for storage, a workshop, home gym, or future finishing.
Built as an Energy Smart Rated home, this property combines modern efficiency with exceptional comfort, thoughtful design, and plenty of room to grow. Remainder of the builder's(ASB) structural warranty is transferrable.