
Listing Courtesy of: SOUTHERN INDIANA / Listed By: Dayna Ashley, Schuler Bauer Real Estate ERA Powered; David Bauer, Schuler Bauer Real Estate ERA Powered - Contact: 812-948-2888
512 Hamlet Drive New Albany, IN 47150
Active (26 Days)
$269,900 (USD)
Description
MLS #:
2026012101
2026012101
Taxes
$1,757
$1,757
Lot Size
9,322 SQFT
9,322 SQFT
Type
Single-Family Home
Single-Family Home
Year Built
1976
1976
Style
One Story
One Story
Views
Panoramic, Scenic, Park/Greenbelt
Panoramic, Scenic, Park/Greenbelt
County
Floyd County
Floyd County
Community
Village Pines
Village Pines
Listed By
Dayna Ashley, Schuler Bauer Real Estate ERA Powered, Contact: 812-948-2888
David Bauer, Schuler Bauer Real Estate ERA Powered
David Bauer, Schuler Bauer Real Estate ERA Powered
Source
SOUTHERN INDIANA
Last checked Oct 22 2026 at 1:52 AM EDT
SOUTHERN INDIANA
Last checked Oct 22 2026 at 1:52 AM EDT
Bathroom Details
- Full Bathroom: 1
- Half Bathroom: 1
Interior Features
- Dishwasher
- Microwave
- Oven
- Range
- Refrigerator
- Windows: Blinds
- Storage
- Pantry
- Home Office
- Ceiling Fan(s)
- Windows: Thermal Windows
- Cable Tv
- Separate/Formal Dining Room
- Open Floorplan
- Laundry: In Basement
- Ceramic Bath
- Game Room
- Main Level Primary
- Window Treatments
Subdivision
- Village Pines
Lot Information
- Wooded
- Secluded
- Dead End
- Cul-De-Sac
Property Features
- Fireplace: 1
- Fireplace: Electric
- Foundation: Poured
Heating and Cooling
- Heat Pump
- Central Air
Basement Information
- Full
- Finished
- Partially Finished
- Sump Pump
Pool Information
- Pool
- Above Ground
Utility Information
- Utilities: Water Source: Public, Water Source: Connected
Parking
- Attached
- Garage
- Garage Door Opener
- Garage Faces Front
Stories
- 1
Living Area
- 1,700 sqft
Additional Information: Schuler Bauer Real Estate ERA Powered | 812-948-2888
Location
Disclaimer: Copyright 2023 Southern Indiana Realtors Association. All rights reserved. This information is deemed reliable, but not guaranteed. The information being provided is for consumers’ personal, non-commercial use and may not be used for any purpose other than to identify prospective properties consumers may be interested in purchasing. Data last updated 7/20/23 12:42



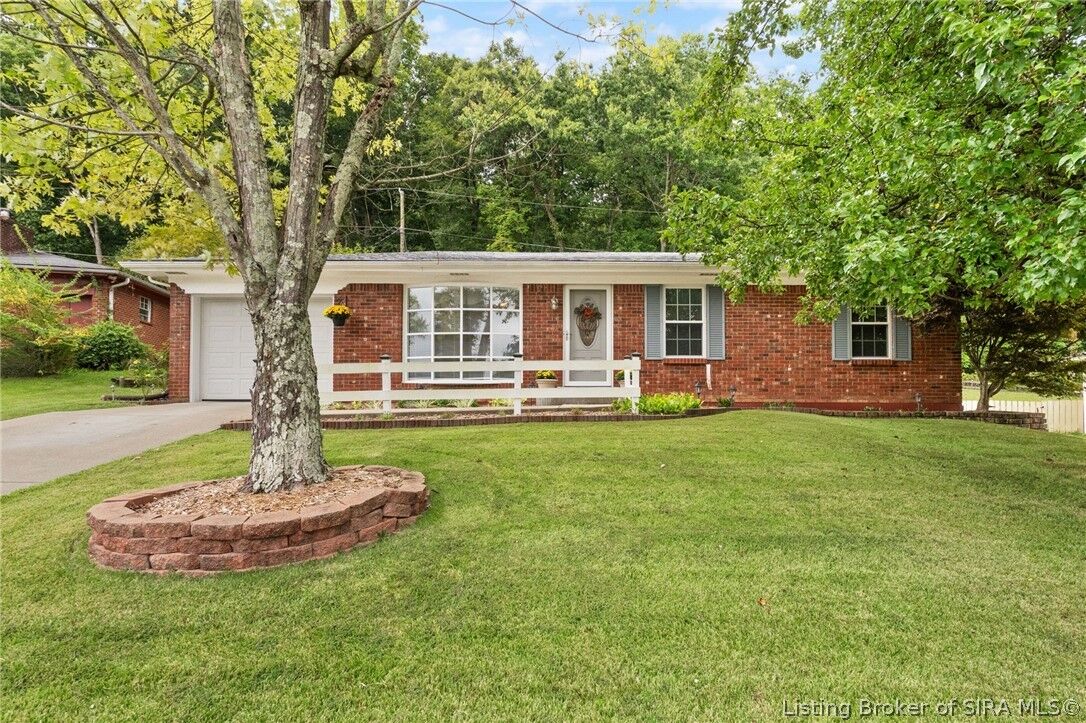
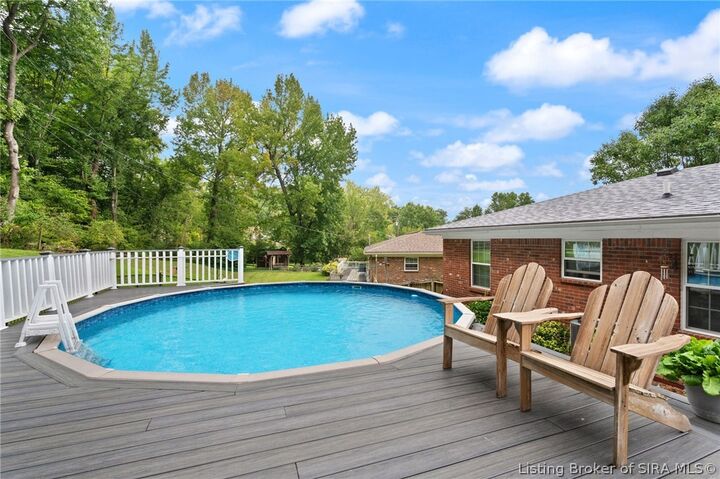
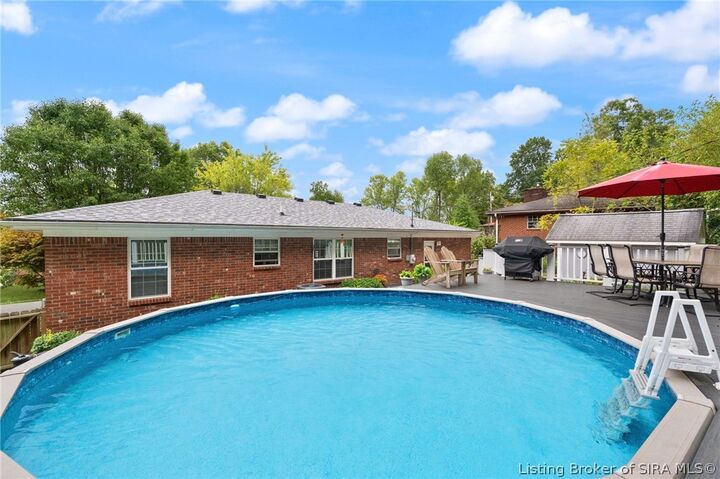
Set in a prime New Albany location, this beautifully maintained and updated home offers 3 bedrooms, 1 full bath and 1 half bath. The OPEN living and dining areas lead to a kitchen remodeled w/NEW cabinets, quartz countertops,(2017) luxury vinyl flooring, newer dishwasher 2025. NEW CARPET THROUGHOUT and Kitchen Flooring 2024! Main Bedroom w/Double Closets. The finished lower level is ready for entertaining, w/an electric fireplace that stays, bonus room or office, half bath, laundry area, workbench and plenty of storage. Outside, enjoy a wooded setting, POOL, evening shade and visiting wildlife from the composite deck surrounding the pool. A fire pit adds another gathering spot. Updates include updated bathroom, NEW Roof, HVAC system and sump pump in 2026. The handmade shed, deep freezer, lawnmower, and table chairs set/umbrella, pool equipment stays too! Hurry! Sq ft & rm sz approx.