
Listing Courtesy of: SOUTHERN INDIANA / Listed By: Jesse Niehaus, Schuler Bauer Real Estate ERA Powered - Contact: 812-948-2888
2601 Vineyard Way Lot 218 Memphis, IN 47143
Active (154 Days)
$424,900 (USD)
OPEN HOUSE TIMES
-
OPENSun, Oct 252:00 pm - 4:00 pm
-
OPENSun, Nov 12:00 pm - 4:00 pm
Description
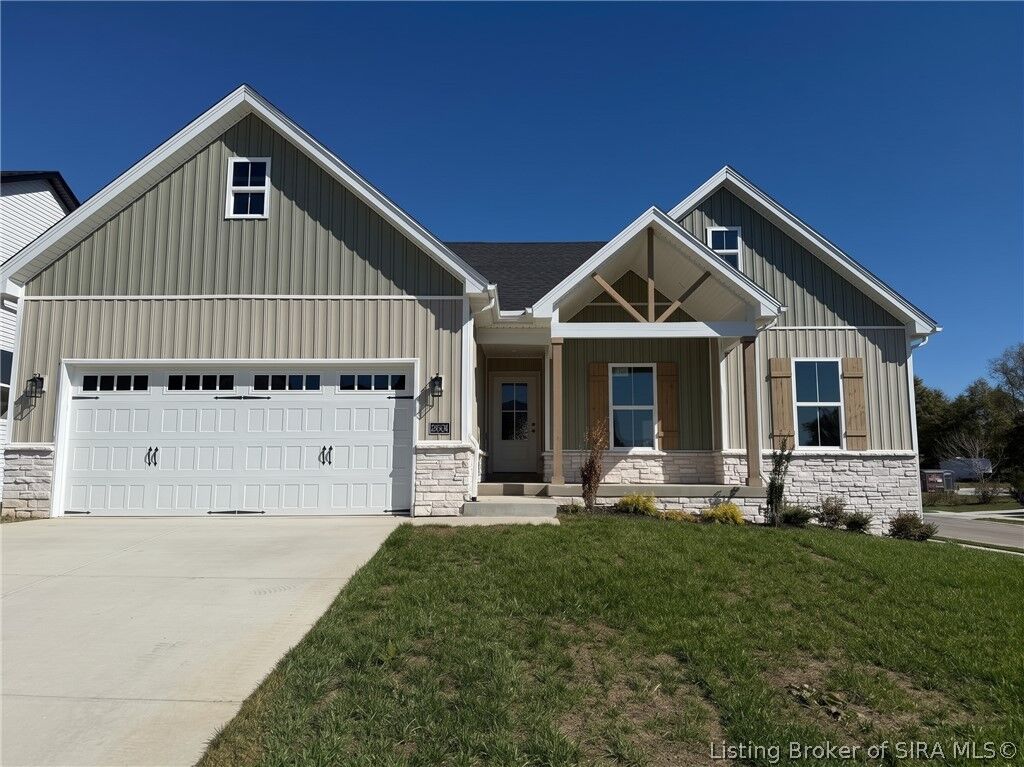
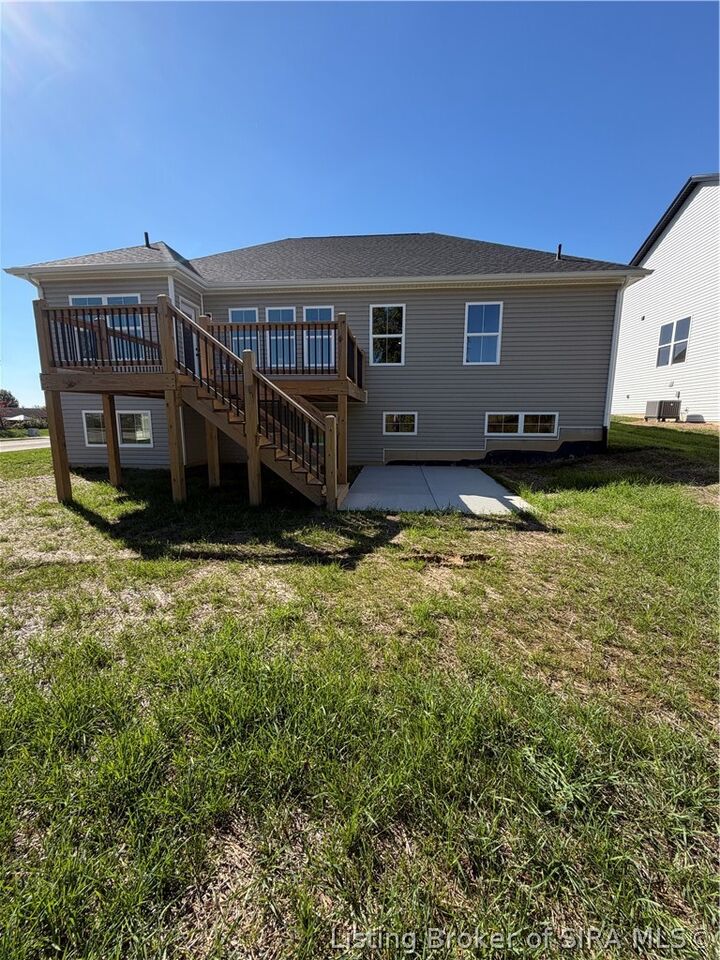
4 Bedrooms, 3 FULL Baths, FINISHED basement, on a desirable corner lot in FAIRVIEW FARM! This home has a spacious open floor plan, split bedrooms, and a first-floor master suite. The main living area includes an electric fireplace, open to the kitchen with a breakfast bar, pantry, dining area, granite countertops, and stainless steel kitchen appliances! The laundry room is conveniently located off the master bedroom and area off the garage with a folding table. The lower level gives you a bedroom, full bathroom, family room, and unfinished space for storage. Energy efficient home with spray foam exterior walls. Plus, you'll get a 2-10 Home Warranty for peace of mind. You'll love the quality and service you get with a SCHULER BUILT HOME, so do yourself a favor and come check out why they've been building since 1977 with a great reputation! This one should be ready to move into by the first of October. The Builder will accept first right offers! You can also see the finished product of a similar floorplan in a different neighborhood, if you struggle to visualize the finished product. See agent for details. Lot 218.
MLS #:
202608190
202608190
Taxes
$9
$9
Lot Size
10,454 SQFT
10,454 SQFT
Type
Single-Family Home
Single-Family Home
Year Built
2026
2026
Style
One Story
One Story
County
Clark County
Clark County
Community
Fairview Farm
Fairview Farm
Listed By
Jesse Niehaus, Schuler Bauer Real Estate ERA Powered, Contact: 812-948-2888
Source
SOUTHERN INDIANA
Last checked Oct 22 2026 at 3:29 AM EDT
SOUTHERN INDIANA
Last checked Oct 22 2026 at 3:29 AM EDT
Bathroom Details
- Full Bathrooms: 3
Interior Features
- Dishwasher
- Microwave
- Oven
- Range
- Disposal
- Pantry
- Laundry: Main Level
- Laundry: Laundry Room
- Walk-In Closet(s)
- Eat-In Kitchen
- Utility Room
- Mud Room
- Open Floorplan
- Entrance Foyer
- Breakfast Bar
- Split Bedrooms
- Bath In Primary Bedroom
- Main Level Primary
Subdivision
- Fairview Farm
Property Features
- Fireplace: 1
- Fireplace: Electric
- Foundation: Poured
Heating and Cooling
- Heat Pump
- Central Air
Basement Information
- Full
- Finished
- Daylight
- Partially Finished
Homeowners Association Information
- Dues: $250/Annually
Exterior Features
- Roof: Shingle
Utility Information
- Utilities: Water Source: Public, Water Source: Connected
Parking
- Attached
- Garage
- Garage Door Opener
- Garage Faces Front
Stories
- 1
Living Area
- 2,452 sqft
Listing Price History
Date
Event
Price
% Change
$ (+/-)
Oct 08, 2026
Price Changed
$424,900
-3%
-$15,000
May 20, 2026
Listed
$439,900
-
-
Additional Information: Schuler Bauer Real Estate ERA Powered | 812-948-2888
Location
Disclaimer: Copyright 2023 Southern Indiana Realtors Association. All rights reserved. This information is deemed reliable, but not guaranteed. The information being provided is for consumers’ personal, non-commercial use and may not be used for any purpose other than to identify prospective properties consumers may be interested in purchasing. Data last updated 7/20/23 12:42


