
Listing Courtesy of: SOUTHERN INDIANA / Listed By: Nexthome Wilson Real Estate / Schuler Bauer Real Estate ERA Powered - Contact: 812-924-7024
118 Clearview Drive Jeffersonville, IN 47130
Active (35 Days)
$299,900 (USD)
OPEN HOUSE TIMES
-
OPENSun, Jul 262:00 pm - 4:00 pm
Description
MLS #:
202609227
202609227
Taxes
$2,247
$2,247
Lot Size
0.46 acres
0.46 acres
Type
Single-Family Home
Single-Family Home
Year Built
1976
1976
Style
One Story
One Story
County
Clark County
Clark County
Community
Maplehurst
Maplehurst
Listed By
Nikki Wilson, Nexthome Wilson Real Estate, Contact: 812-924-7024
Teresa Baxter, Schuler Bauer Real Estate ERA Powered
Teresa Baxter, Schuler Bauer Real Estate ERA Powered
Source
SOUTHERN INDIANA
Last checked Jul 22 2026 at 9:44 PM EDT
SOUTHERN INDIANA
Last checked Jul 22 2026 at 9:44 PM EDT
Bathroom Details
- Full Bathrooms: 2
Interior Features
- Dishwasher
- Microwave
- Oven
- Range
- Refrigerator
- Ceiling Fan(s)
- Walk-In Closet(s)
- Entrance Foyer
- Laundry: In Basement
- Bathroom Rough-In
- Main Level Primary
Subdivision
- Maplehurst
Property Features
- Fireplace: 1
- Fireplace: Wood Burning
- Foundation: Poured
Heating and Cooling
- Forced Air
- Central Air
Basement Information
- Full
- Partially Finished
- Sump Pump
Utility Information
- Utilities: Water Source: Public, Water Source: Connected
- Sewer: Public Sewer
Parking
- Attached
- Garage
- Garage Faces Front
Stories
- 1
Living Area
- 2,246 sqft
Listing Price History
Date
Event
Price
% Change
$ (+/-)
Jul 13, 2026
Price Changed
$299,900
-3%
-$10,000
Jun 29, 2026
Price Changed
$309,900
-2%
-$5,100
Jun 17, 2026
Listed
$315,000
-
-
Additional Information: Nexthome Wilson Real Estate | 812-924-7024
Location
Disclaimer: Copyright 2023 Southern Indiana Realtors Association. All rights reserved. This information is deemed reliable, but not guaranteed. The information being provided is for consumers’ personal, non-commercial use and may not be used for any purpose other than to identify prospective properties consumers may be interested in purchasing. Data last updated 7/20/23 12:42



The main level impresses with a gracious living room featuring elegant crown molding, flowing into an open-concept kitchen and expansive dining area perfect for both everyday living and entertaining. A cozy fireplace anchors the dining space, while the kitchen is fully equipped with refrigerator, dishwasher, range, and microwave. The primary bedroom suite includes a private full bath, with two additional bedrooms and a second full bath completing the upper level.
The full lower level is where this home truly shines. A generous family room provides an ideal gathering space for entertaining, while two additional rooms offer flexible options for a home office, gym, or playroom. The lower level is also plumbed for a future bath a smart investment for added value and convenience down the road.
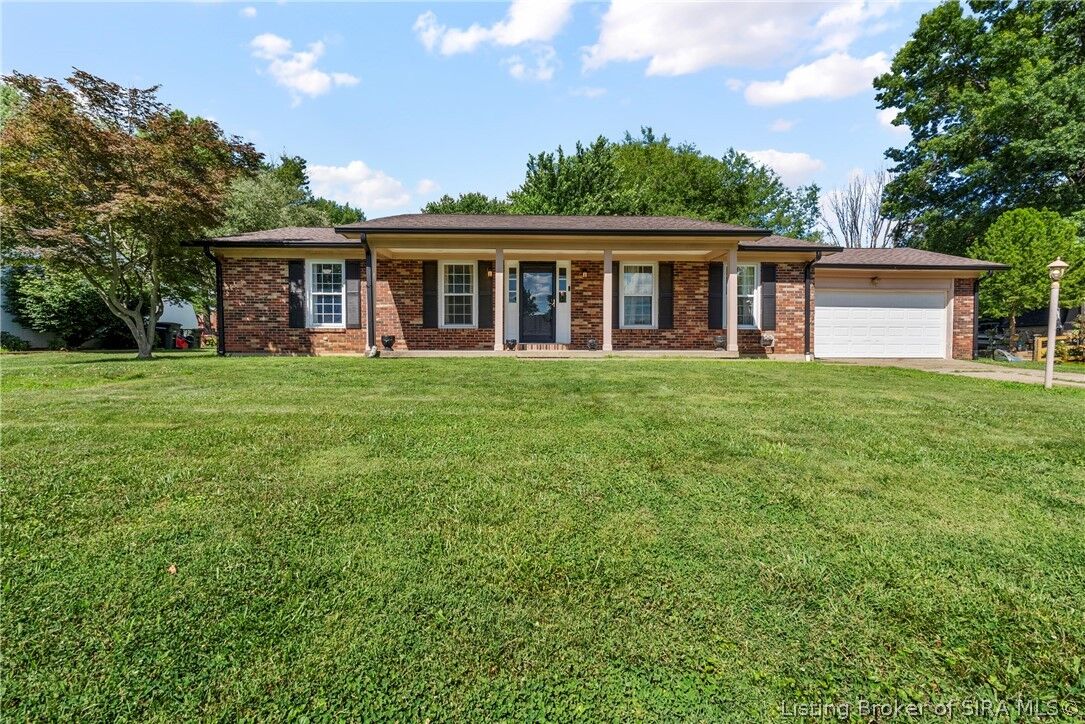
Step outside to enjoy a fully fenced backyard with a spacious deck, ideal for warm-weather get-togethers. A two-car garage and additional shed offer plenty of storage and parking. Major updates include a new roof and new HVAC system (2024), providing peace of mind for years to come.
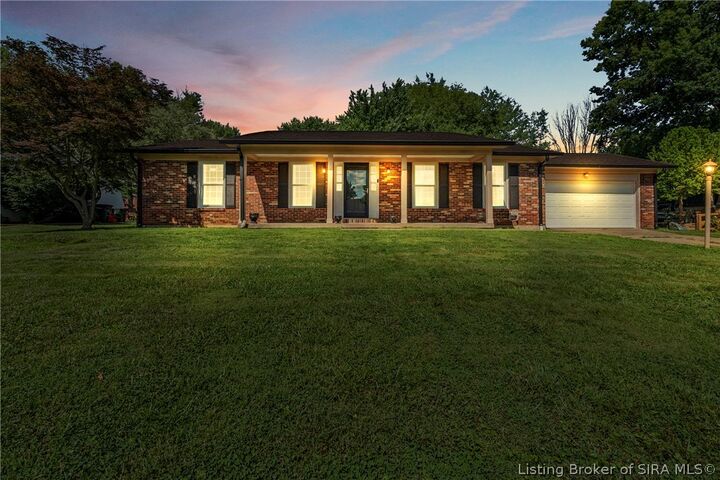
A truly move-in-ready home in a sought-after neighborhood — this one won't last long!