
Listing Courtesy of: SOUTHERN INDIANA / Listed By: Angie Buchanan, Schuler Bauer Real Estate ERA Powered; David Bauer, Schuler Bauer Real Estate ERA Powered - Contact: 812-948-2888
448 Pine Drive Circle 105 Henryville, IN 47126
Active (12 Days)
$429,900 (USD)
OPEN HOUSE TIMES
-
OPENSun, Oct 252:00 pm - 4:00 pm
-
OPENSun, Nov 12:00 pm - 4:00 pm
-
OPENSun, Nov 82:00 pm - 4:00 pm
-
OPENSun, Nov 152:00 pm - 4:00 pm
-
OPENSun, Nov 222:00 pm - 4:00 pm
show more
show more
Description
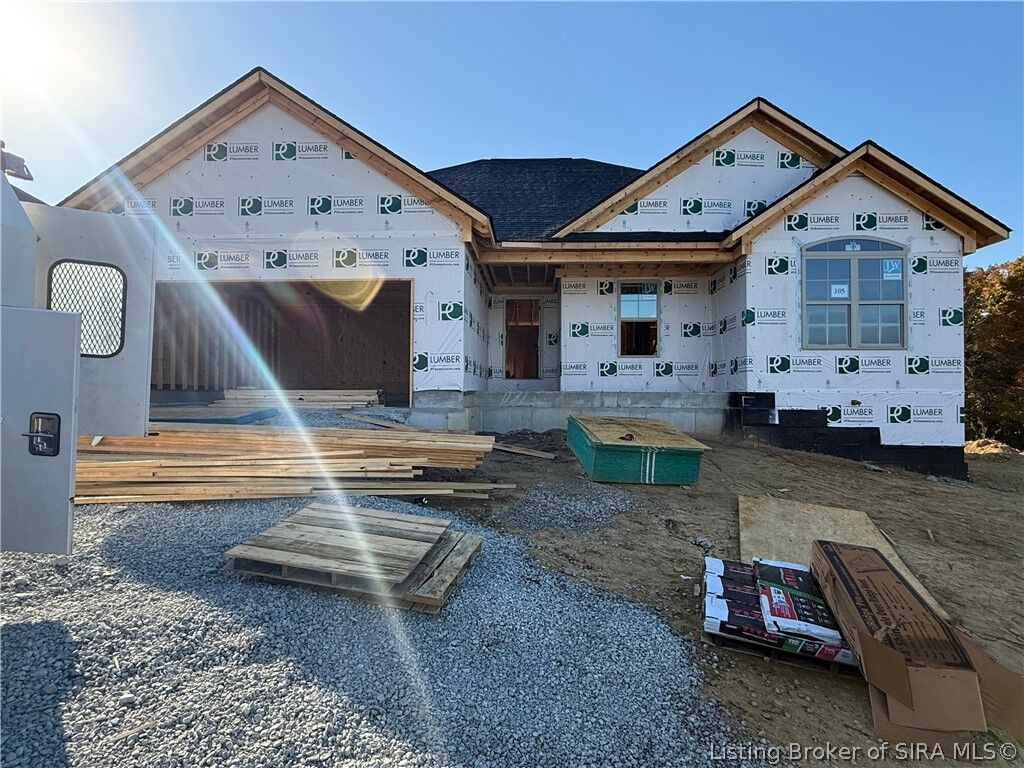
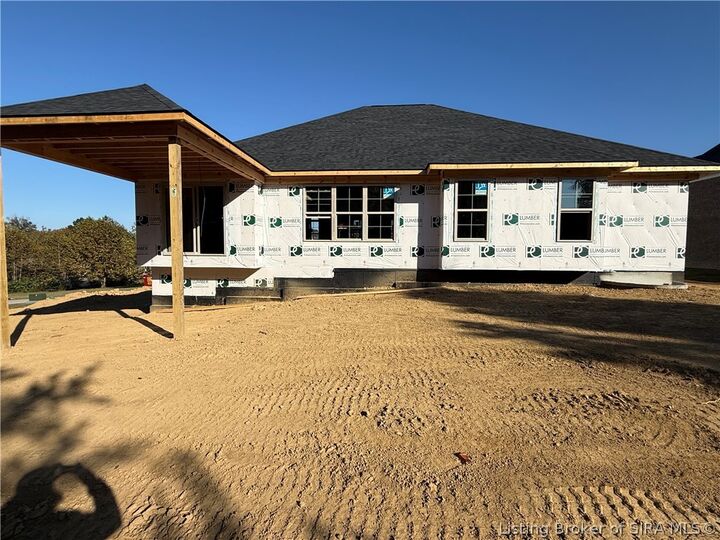
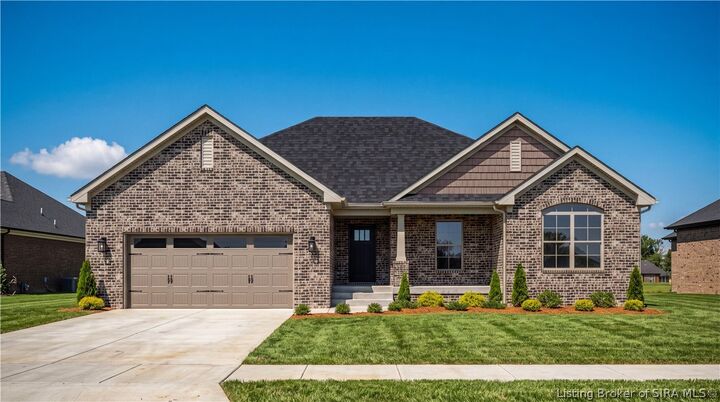
USDA ELIGIBLE! The BRISTOL PLAN by DISCOVERY BUILDERS - one of the builder's most popular and best-selling designs. This home features 4 bedrooms, 3 full baths, a finished basement, and a 2-car garage. Step through the foyer into the striking 10' great room, highlighted by triple windows that fill the space with natural light and open seamlessly to the large eat-in kitchen with an island bar. Sliding glass doors lead to a covered outdoor patio, perfect for relaxing or entertaining. A covered front porch adds even more charm and curb appeal. The owner's suite includes a walk-in ceramic tile shower and a large walk-in closet. Bedrooms 2 and 3 offer generous space and well-designed closets. The lower level is built with 9' foundation walls for higher ceilings and enhanced openness. The inviting lower level includes a large guest bedroom, full bath #3, and a family room/media area ideal for guests or additional living space. Additional features include spray foam insulation, abundant natural light throughout the main floor, and quality craftsmanship throughout. Square footage and room sizes are approximate. #DiscoveryBuilders
MLS #:
2026012270
2026012270
Lot Size
0.28 acres
0.28 acres
Type
Single-Family Home
Single-Family Home
Year Built
2026
2026
Style
One Story
One Story
Views
Scenic, Creek/Stream
Scenic, Creek/Stream
County
Clark County
Clark County
Community
Knob View Estates
Knob View Estates
Listed By
Angie Buchanan, Schuler Bauer Real Estate ERA Powered, Contact: 812-948-2888
David Bauer, Schuler Bauer Real Estate ERA Powered
David Bauer, Schuler Bauer Real Estate ERA Powered
Source
SOUTHERN INDIANA
Last checked Oct 22 2026 at 1:52 AM EDT
SOUTHERN INDIANA
Last checked Oct 22 2026 at 1:52 AM EDT
Bathroom Details
- Full Bathrooms: 3
Interior Features
- Dishwasher
- Microwave
- Oven
- Range
- Disposal
- Laundry: Main Level
- Laundry: Laundry Room
- Ceiling Fan(s)
- Eat-In Kitchen
- Windows: Thermal Windows
- Cable Tv
- Kitchen Island
- Entrance Foyer
- Vaulted Ceiling(s)
- Self Cleaning Oven
- Bath In Primary Bedroom
- Main Level Primary
Subdivision
- Knob View Estates
Lot Information
- Wooded
Property Features
- Foundation: Poured
Heating and Cooling
- Heat Pump
- Central Air
Basement Information
- Finished
- Partially Finished
Exterior Features
- Roof: Shingle
Utility Information
- Utilities: Water Source: Public, Water Source: Connected
Parking
- Attached
- Garage
- Garage Door Opener
Stories
- 1
Living Area
- 2,535 sqft
Additional Information: Schuler Bauer Real Estate ERA Powered | 812-948-2888
Location
Disclaimer: Copyright 2023 Southern Indiana Realtors Association. All rights reserved. This information is deemed reliable, but not guaranteed. The information being provided is for consumers’ personal, non-commercial use and may not be used for any purpose other than to identify prospective properties consumers may be interested in purchasing. Data last updated 7/20/23 12:42


