
Listing Courtesy of: SOUTHERN INDIANA / Listed By: Angie Buchanan, Schuler Bauer Real Estate ERA Powered; David Bauer, Schuler Bauer Real Estate ERA Powered - Contact: 812-948-2888
435 Pine Drive Circle Lot 134 Henryville, IN 47126
Active (89 Days)
$329,900 (USD)
OPEN HOUSE TIMES
-
OPENSun, Oct 252:00 pm - 4:00 pm
-
OPENSun, Nov 12:00 pm - 4:00 pm
-
OPENSun, Nov 82:00 pm - 4:00 pm
-
OPENSun, Nov 152:00 pm - 4:00 pm
-
OPENSun, Nov 222:00 pm - 4:00 pm
show more
show more
Description
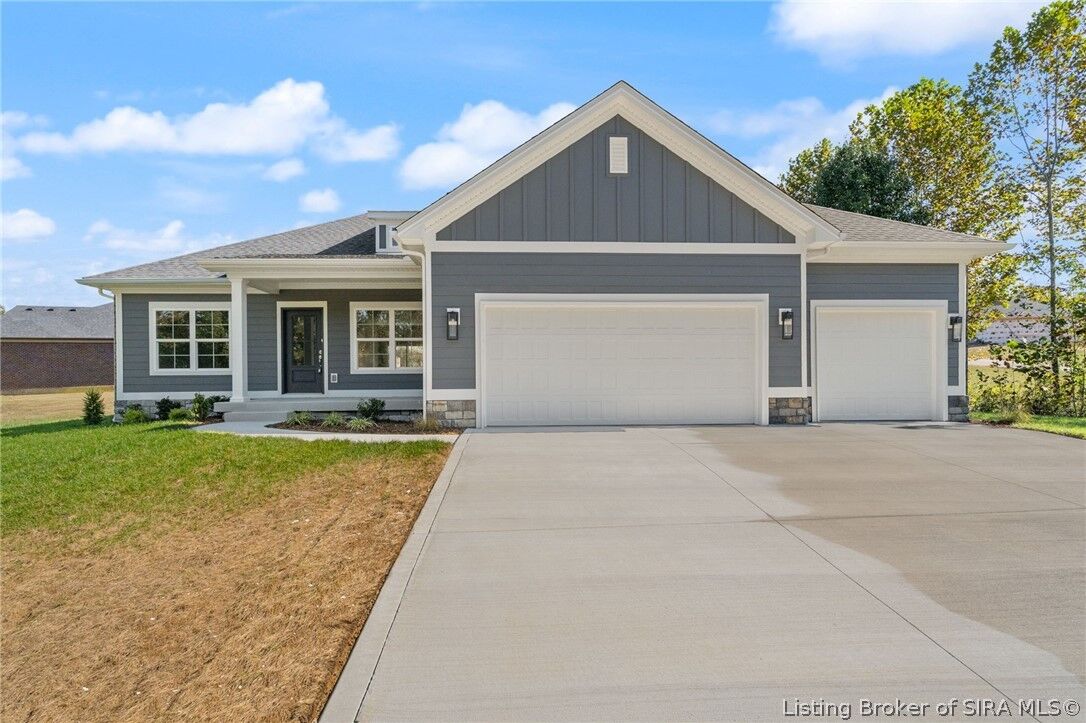
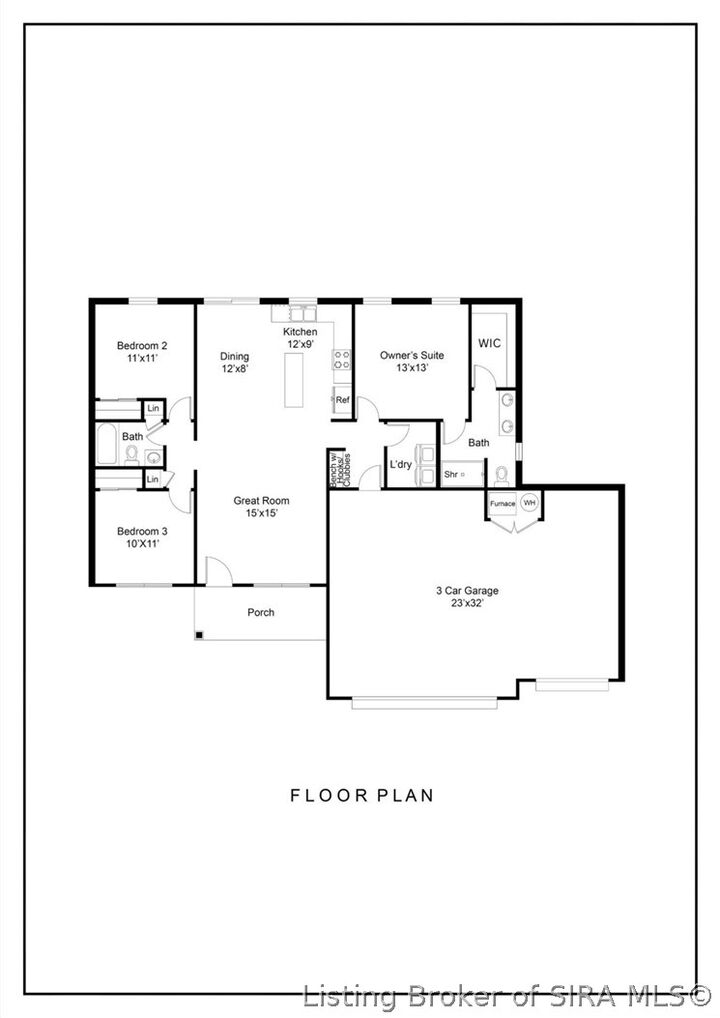
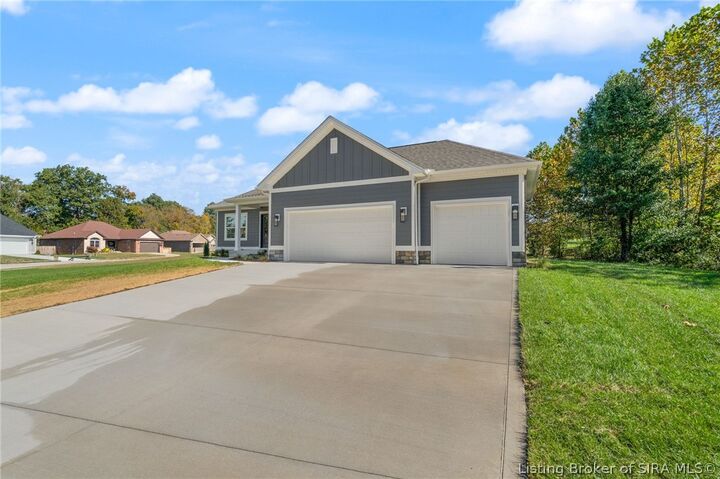
End-of-Season Savings Event! Enjoy $5,000 incentive for using a Preferred Lender, making this home an even smarter move. USDA ELIGIBLE! Introducing the New Kamer floor plan by Discovery Builders, a beautifully designed ranch home offering 3 bedrooms, 2 full bathrooms, and 9’ ceilings throughout for a bright, open feel. The primary suite features a walk-in closet and a double-vanity full bath, creating a comfortable private retreat. Bedrooms 2 and 3 are generously sized with well-proportioned closets, making them ideal for family, guests, or office space. A covered front porch offers a warm welcome, while the garage-to-mudroom entry, complete with a bench seat and cubbies, adds everyday convenience and organization. A 3-car garage completes the home, offering ample room for vehicles, tools, and storage. Additional highlights include Delta plumbing fixtures, quartz kitchen countertops, James Hardie cement board siding with a 15-year paint guarantee, spray-foam wall insulation, and a Whirlpool stainless-steel kitchen appliance package. Buyer to verify all details. Sq ft & rm sz approx. #DiscoveryBuilders
MLS #:
2026010426
2026010426
Taxes
$5
$5
Lot Size
0.43 acres
0.43 acres
Type
Single-Family Home
Single-Family Home
Year Built
2026
2026
Style
One Story
One Story
County
Clark County
Clark County
Community
Knob View Estates
Knob View Estates
Listed By
Angie Buchanan, Schuler Bauer Real Estate ERA Powered, Contact: 812-948-2888
David Bauer, Schuler Bauer Real Estate ERA Powered
David Bauer, Schuler Bauer Real Estate ERA Powered
Source
SOUTHERN INDIANA
Last checked Oct 22 2026 at 2:58 AM EDT
SOUTHERN INDIANA
Last checked Oct 22 2026 at 2:58 AM EDT
Bathroom Details
- Full Bathrooms: 2
Interior Features
- Dishwasher
- Microwave
- Oven
- Range
- Disposal
- Laundry: Main Level
- Laundry: Laundry Room
- Ceiling Fan(s)
- Walk-In Closet(s)
- Eat-In Kitchen
- Utility Room
- Windows: Thermal Windows
- Cable Tv
- Kitchen Island
- Mud Room
- Open Floorplan
- Self Cleaning Oven
- Split Bedrooms
- Bath In Primary Bedroom
- Main Level Primary
- Windows: Screens
Subdivision
- Knob View Estates
Property Features
- Foundation: Slab
Heating and Cooling
- Heat Pump
Exterior Features
- Roof: Shingle
Utility Information
- Utilities: Water Source: Public, Water Source: Connected
Parking
- Attached
- Garage
- Garage Door Opener
- Garage Faces Front
Stories
- 1
Living Area
- 1,334 sqft
Additional Information: Schuler Bauer Real Estate ERA Powered | 812-948-2888
Location
Disclaimer: Copyright 2023 Southern Indiana Realtors Association. All rights reserved. This information is deemed reliable, but not guaranteed. The information being provided is for consumers’ personal, non-commercial use and may not be used for any purpose other than to identify prospective properties consumers may be interested in purchasing. Data last updated 7/20/23 12:42


