
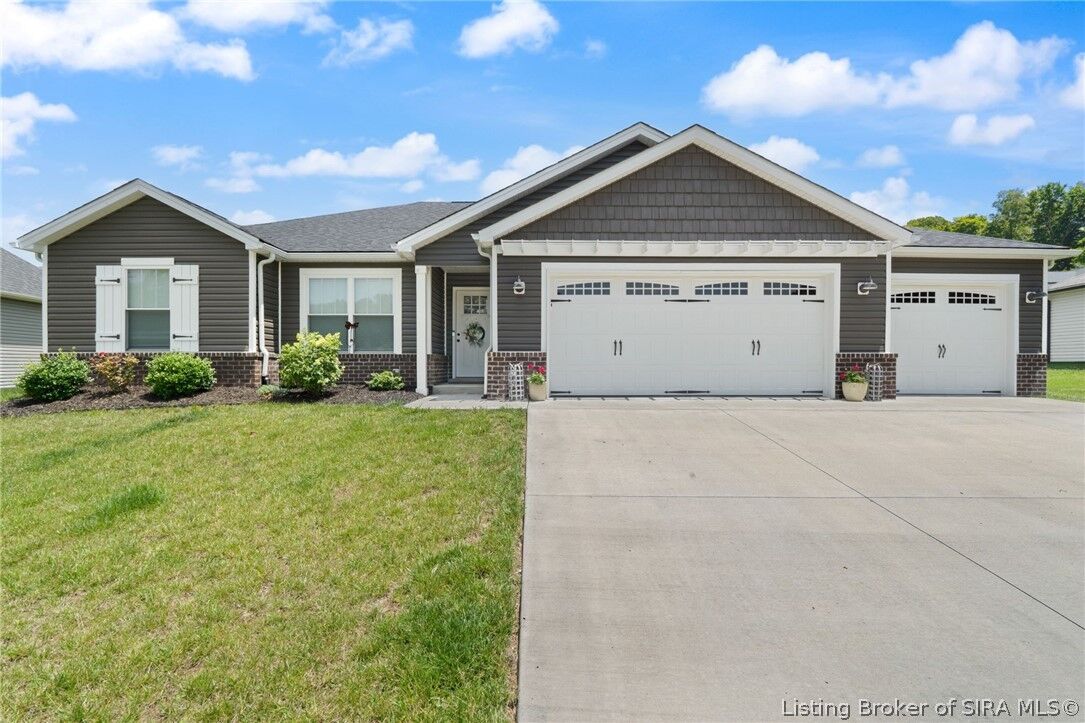
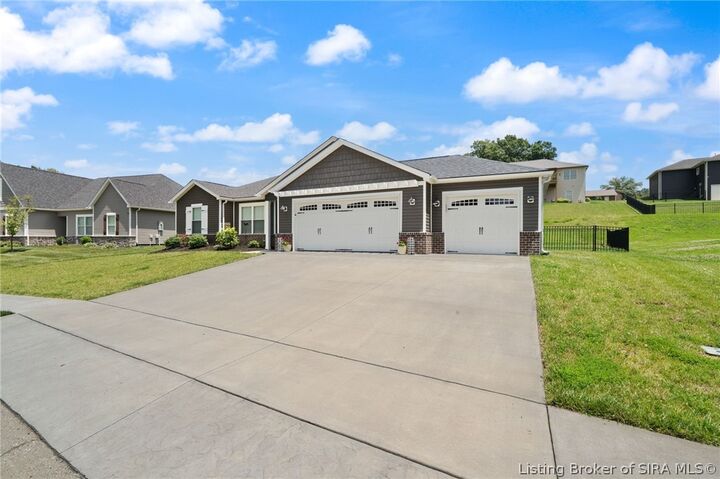
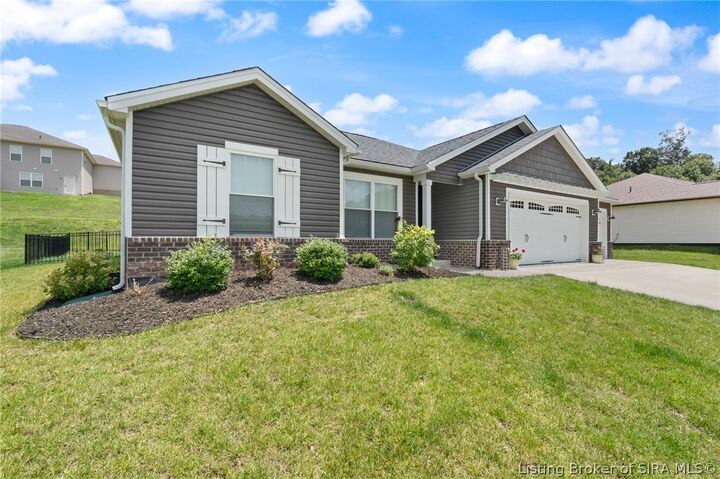
Listing Courtesy of: SOUTHERN INDIANA / Listed By: Cathy Jackson, Schuler Bauer Real Estate ERA Powered - Contact: 812-948-2888
4103 Cedar Creek Court Floyds Knobs, IN 47119
Active (67 Days)
$324,900 (USD)
MLS #:
202609722
202609722
Taxes
$2,039
$2,039
Lot Size
0.26 acres
0.26 acres
Type
Single-Family Home
Single-Family Home
Year Built
2022
2022
Style
One Story
One Story
County
Floyd County
Floyd County
Community
Cedar Pointe
Cedar Pointe
Listed By
Cathy Jackson, Schuler Bauer Real Estate ERA Powered, Contact: 812-948-2888
Source
SOUTHERN INDIANA
Last checked Sep 6 2026 at 5:08 PM EDT
SOUTHERN INDIANA
Last checked Sep 6 2026 at 5:08 PM EDT
Bathroom Details
- Full Bathrooms: 2
Interior Features
- Dishwasher
- Microwave
- Oven
- Range
- Refrigerator
- Windows: Blinds
- Pantry
- Laundry: Main Level
- Laundry: Laundry Room
- Walk-In Closet(s)
- Utility Room
- Open Floorplan
- Entrance Foyer
- Breakfast Bar
- Vaulted Ceiling(s)
- Split Bedrooms
- Main Level Primary
- Window Treatments
Subdivision
- Cedar Pointe
Lot Information
- Cul-De-Sac
Property Features
- Foundation: Slab
Heating and Cooling
- Heat Pump
- Central Air
Exterior Features
- Roof: Shingle
Utility Information
- Utilities: Water Source: Public, Water Source: Connected
- Sewer: Public Sewer
Parking
- Garage Faces Front
Stories
- 1
Living Area
- 1,372 sqft
Listing Price History
Date
Event
Price
% Change
$ (+/-)
Aug 10, 2026
Price Changed
$324,900
0%
-$100
Jul 01, 2026
Listed
$325,000
-
-
Additional Information: Schuler Bauer Real Estate ERA Powered | 812-948-2888
Location
Disclaimer: Copyright 2023 Southern Indiana Realtors Association. All rights reserved. This information is deemed reliable, but not guaranteed. The information being provided is for consumers’ personal, non-commercial use and may not be used for any purpose other than to identify prospective properties consumers may be interested in purchasing. Data last updated 7/20/23 12:42



Description