
Listing Courtesy of: SOUTHERN INDIANA / Listed By: Jesse Niehaus, Schuler Bauer Real Estate ERA Powered - Contact: 812-948-2888
7651 Melrose Lane 474 Charlestown, IN 47111
Active (157 Days)
$435,500 (USD)
OPEN HOUSE TIMES
-
OPENSun, Sep 132:00 pm - 4:00 pm
-
OPENSun, Sep 202:00 pm - 4:00 pm
-
OPENSun, Sep 272:00 pm - 4:00 pm
show more
Description
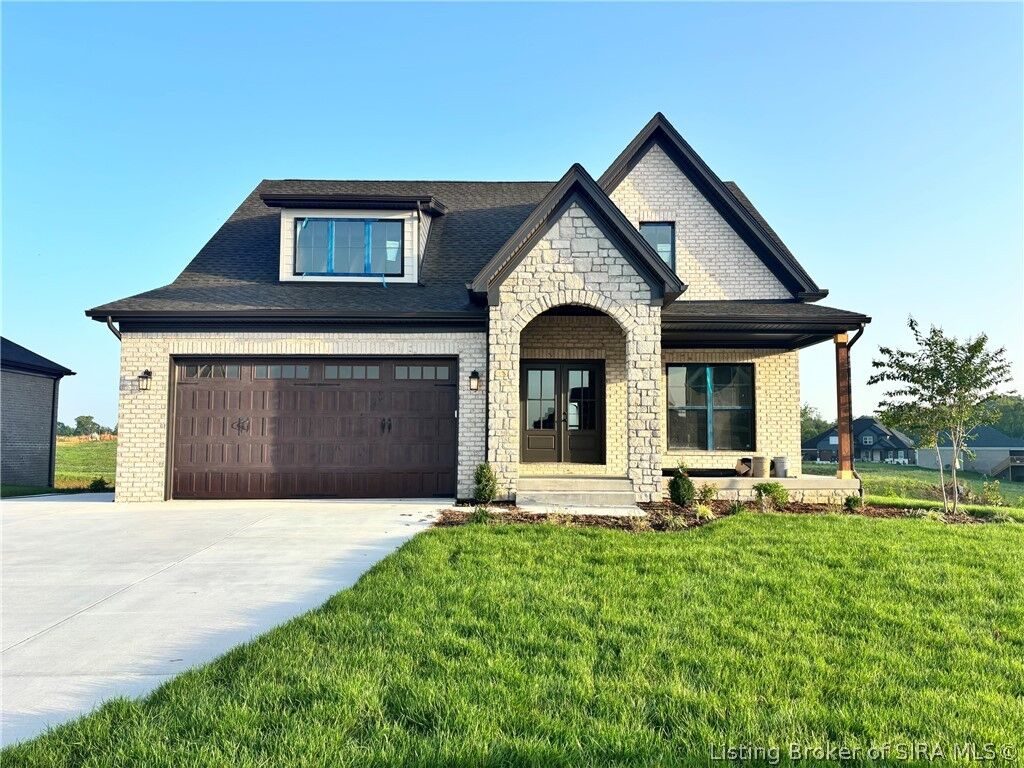
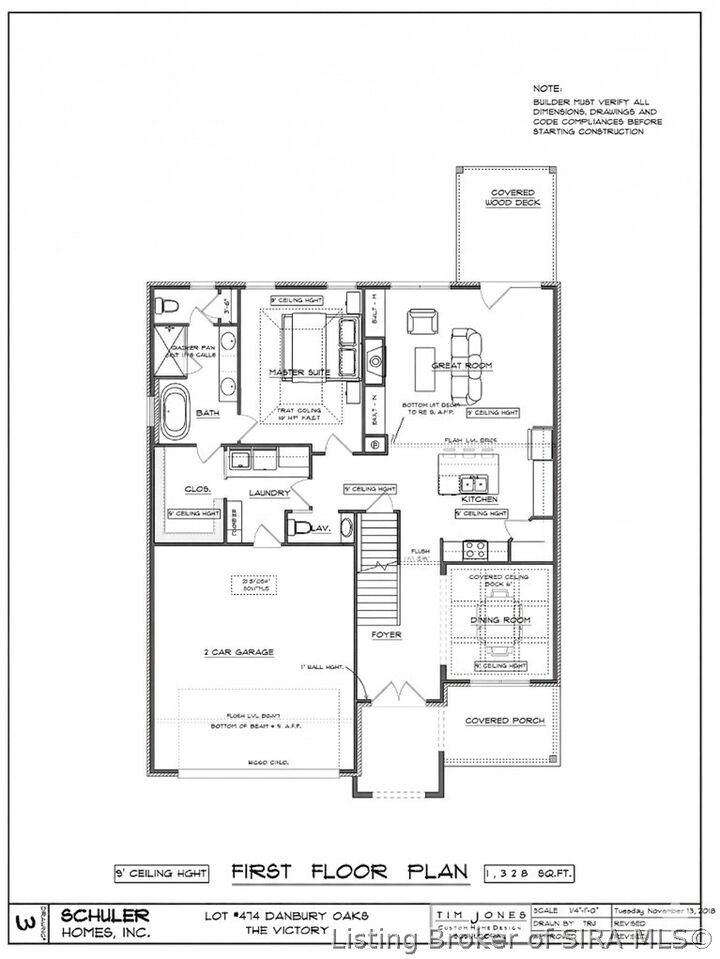
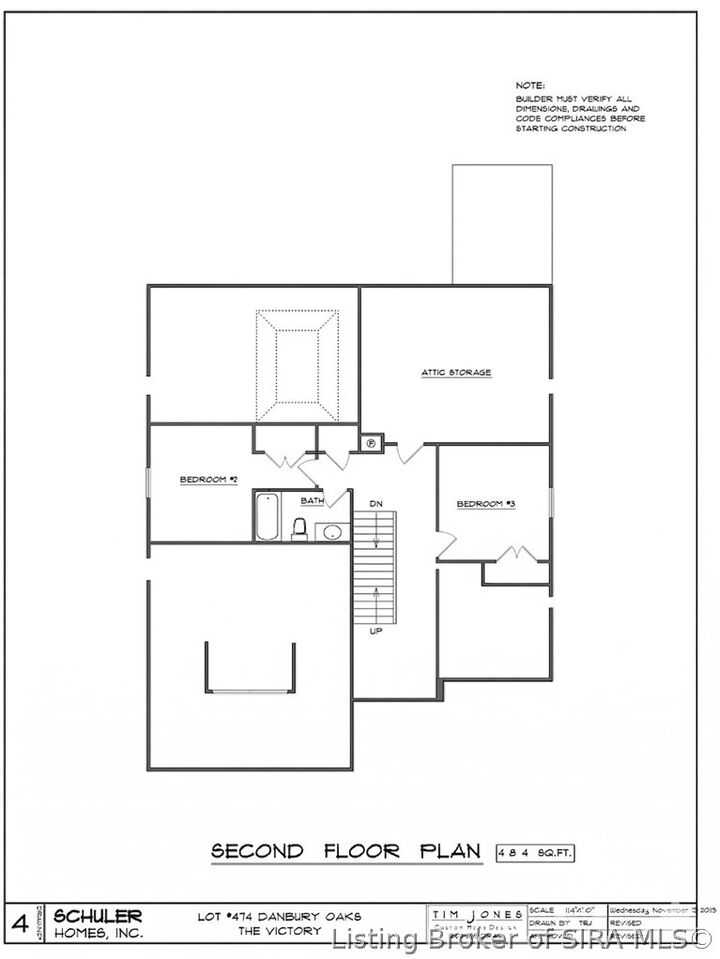
Schuler Homes' newest floor plan will not disappoint! The Victory offers an elegant and timeless design with 9 ft ceilings on the 1st floor and an all-brick and stone exterior. As you approach the front porch, you are greeted by French Doors leading to a foyer and formal dining or home office. First-floor master suite with a walk-in closet and access to the laundry room. Open Floor plan offers a kitchen island and a fireplace with built-ins in the living room. Other features include a half bath, a covered deck, a built-in cubby area off the attached garage and attic storage area. Upstairs you will have two more bedrooms and a full bathroom. The lower level unfinished but is plumbed for another bathroom and is a blank canvas to finish the way you want it to be or use for storage and shelter. 2-10 Home Warranty, Energy Smart home, and a personal walkthrough with Schuler's Project Manager and Service Manager to conduct a punchlist walkthrough and explanation of warranty. Building with Quality and Integrity since 1977! Info, sqft, and room sizes are approximate. If critical, Buyer to verify. LOT 474
MLS #:
202606933
202606933
Lot Size
0.41 acres
0.41 acres
Type
Single-Family Home
Single-Family Home
Year Built
2026
2026
County
Clark County
Clark County
Community
Estates of Danbury Oaks
Estates of Danbury Oaks
Listed By
Jesse Niehaus, Schuler Bauer Real Estate ERA Powered, Contact: 812-948-2888
Source
SOUTHERN INDIANA
Last checked Sep 6 2026 at 1:54 PM EDT
SOUTHERN INDIANA
Last checked Sep 6 2026 at 1:54 PM EDT
Bathroom Details
- Full Bathrooms: 2
- Half Bathroom: 1
Interior Features
- Dishwasher
- Microwave
- Oven
- Range
- Disposal
- Storage
- Pantry
- Bookcases
- Attic
- Laundry: Main Level
- Laundry: Laundry Room
- Ceiling Fan(s)
- Separate Shower
- Walk-In Closet(s)
- Utility Room
- Windows: Thermal Windows
- Separate/Formal Dining Room
- Kitchen Island
- Mud Room
- Entrance Foyer
- Breakfast Bar
- Vaulted Ceiling(s)
- Bathroom Rough-In
- Main Level Primary
Subdivision
- Estates Of Danbury Oaks
Property Features
- Fireplace: 1
- Fireplace: Electric
- Foundation: Poured
Heating and Cooling
- Forced Air
- Central Air
Basement Information
- Unfinished
- Full
Homeowners Association Information
- Dues: $150/Annually
Exterior Features
- Roof: Shingle
Utility Information
- Utilities: Water Source: Public, Water Source: Connected
Parking
- Attached
- Garage
- Garage Door Opener
- Garage Faces Front
Living Area
- 1,812 sqft
Listing Price History
Date
Event
Price
% Change
$ (+/-)
Aug 21, 2026
Price Changed
$435,500
-1%
-$4,400
Aug 14, 2026
Price Changed
$439,900
-2%
-$10,000
Aug 07, 2026
Price Changed
$449,900
-6%
-$30,000
Jul 15, 2026
Price Changed
$479,900
-4%
-$20,000
Apr 02, 2026
Listed
$499,900
-
-
Additional Information: Schuler Bauer Real Estate ERA Powered | 812-948-2888
Location
Disclaimer: Copyright 2023 Southern Indiana Realtors Association. All rights reserved. This information is deemed reliable, but not guaranteed. The information being provided is for consumers’ personal, non-commercial use and may not be used for any purpose other than to identify prospective properties consumers may be interested in purchasing. Data last updated 7/20/23 12:42


