
Listing Courtesy of: SOUTHERN INDIANA / Listed By: Jesse Niehaus, Schuler Bauer Real Estate ERA Powered - Contact: 812-948-2888
7618 Melrose Lane 534 Charlestown, IN 47111
Active (149 Days)
$469,900 (USD)
OPEN HOUSE TIMES
-
OPENSun, Sep 132:00 pm - 4:00 pm
-
OPENSun, Sep 202:00 pm - 4:00 pm
-
OPENSun, Sep 272:00 pm - 4:00 pm
show more
Description
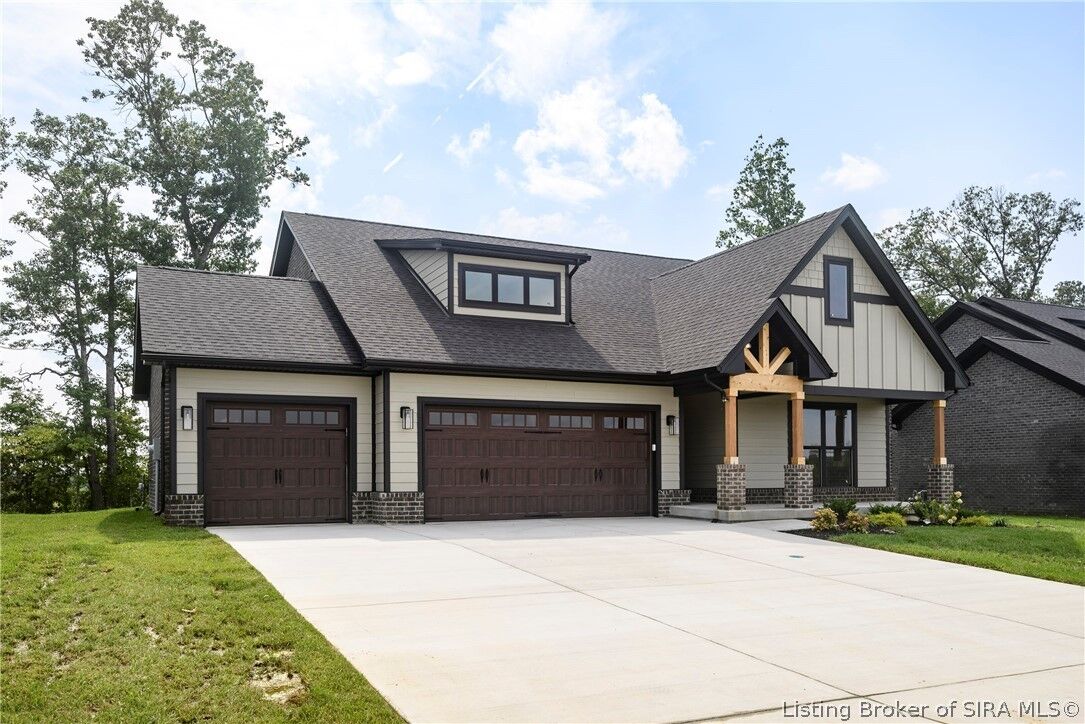
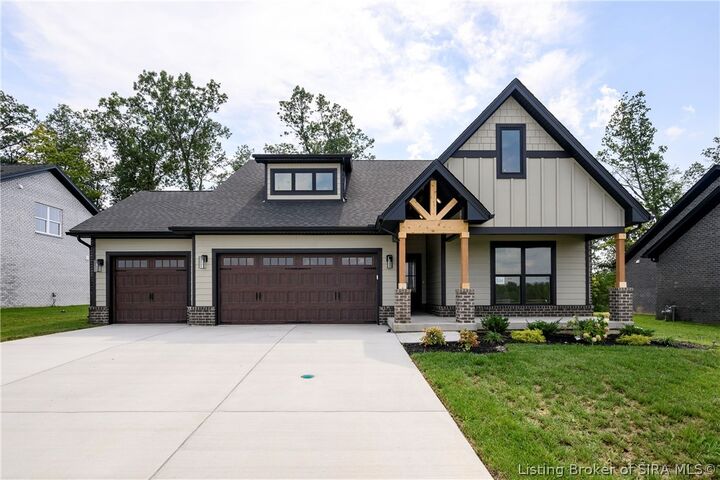
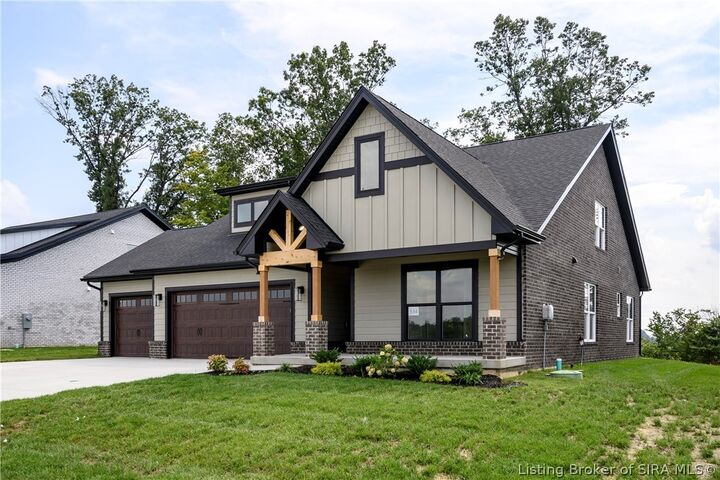
NEW 5-bedroom, 3-bathroom home with 2,140 sqft of thoughtfully designed space and 3 car garage on tree lined lot! The popular Independence plan just got bigger! The open floor plan features an electric FIREPLACE with BUILT-IN cabinets and stained floating shelves, complemented by large windows. The eat-in kitchen boasts granite countertops, a TILE backsplash, appliances, and a LARGE ISLAND. The mudroom offers a built-in bench seat with storage. The Primary Suite includes a tiled shower, dual sinks, and a custom built-in closet. The bonus on this one is two additional bedrooms and a full bath upstairs, and easy access to the mechanical room housing the Energy Efficient Water Heater and Furnace. Enjoy the 3-car garage, and a patio for outdoor relaxation. All sq.ft. and measurements are approximate. SMART ENERGY RATED. Square feet is approx.; if critical, buyers should verify. LOT 534
MLS #:
202607308
202607308
Lot Size
0.29 acres
0.29 acres
Type
Single-Family Home
Single-Family Home
Year Built
2026
2026
County
Clark County
Clark County
Community
Estates of Danbury Oaks
Estates of Danbury Oaks
Listed By
Jesse Niehaus, Schuler Bauer Real Estate ERA Powered, Contact: 812-948-2888
Source
SOUTHERN INDIANA
Last checked Sep 6 2026 at 12:54 PM EDT
SOUTHERN INDIANA
Last checked Sep 6 2026 at 12:54 PM EDT
Bathroom Details
- Full Bathrooms: 3
Interior Features
- Dishwasher
- Microwave
- Oven
- Range
- Bookcases
- Laundry: Main Level
- Laundry: Laundry Room
- Walk-In Closet(s)
- Utility Room
- Kitchen Island
- Mud Room
- Open Floorplan
- Entrance Foyer
- Split Bedrooms
- Main Level Primary
Subdivision
- Estates Of Danbury Oaks
Property Features
- Fireplace: 1
- Fireplace: Electric
- Foundation: Slab
Heating and Cooling
- Forced Air
- Central Air
Homeowners Association Information
- Dues: $150/Annually
Exterior Features
- Roof: Shingle
Utility Information
- Utilities: Water Source: Public, Water Source: Connected
Parking
- Attached
- Garage
- Garage Door Opener
- Garage Faces Front
Living Area
- 2,140 sqft
Listing Price History
Date
Event
Price
% Change
$ (+/-)
Aug 07, 2026
Price Changed
$469,900
-6%
-$30,000
Apr 10, 2026
Listed
$499,900
-
-
Additional Information: Schuler Bauer Real Estate ERA Powered | 812-948-2888
Location
Disclaimer: Copyright 2023 Southern Indiana Realtors Association. All rights reserved. This information is deemed reliable, but not guaranteed. The information being provided is for consumers’ personal, non-commercial use and may not be used for any purpose other than to identify prospective properties consumers may be interested in purchasing. Data last updated 7/20/23 12:42


