
Listing Courtesy of: SOUTHERN INDIANA / Listed By: Angie Buchanan, Schuler Bauer Real Estate ERA Powered; David Bauer, Schuler Bauer Real Estate ERA Powered - Contact: 812-948-2888
3039 Hawks Landing Drive Lot 223 Charlestown, IN 47111
Active (286 Days)
$449,900 (USD)
OPEN HOUSE TIMES
-
OPENSun, Oct 252:00 pm - 4:00 pm
-
OPENSun, Nov 12:00 pm - 4:00 pm
-
OPENSun, Nov 82:00 pm - 4:00 pm
-
OPENSun, Nov 152:00 pm - 4:00 pm
-
OPENSun, Nov 222:00 pm - 4:00 pm
show more
show more
Description
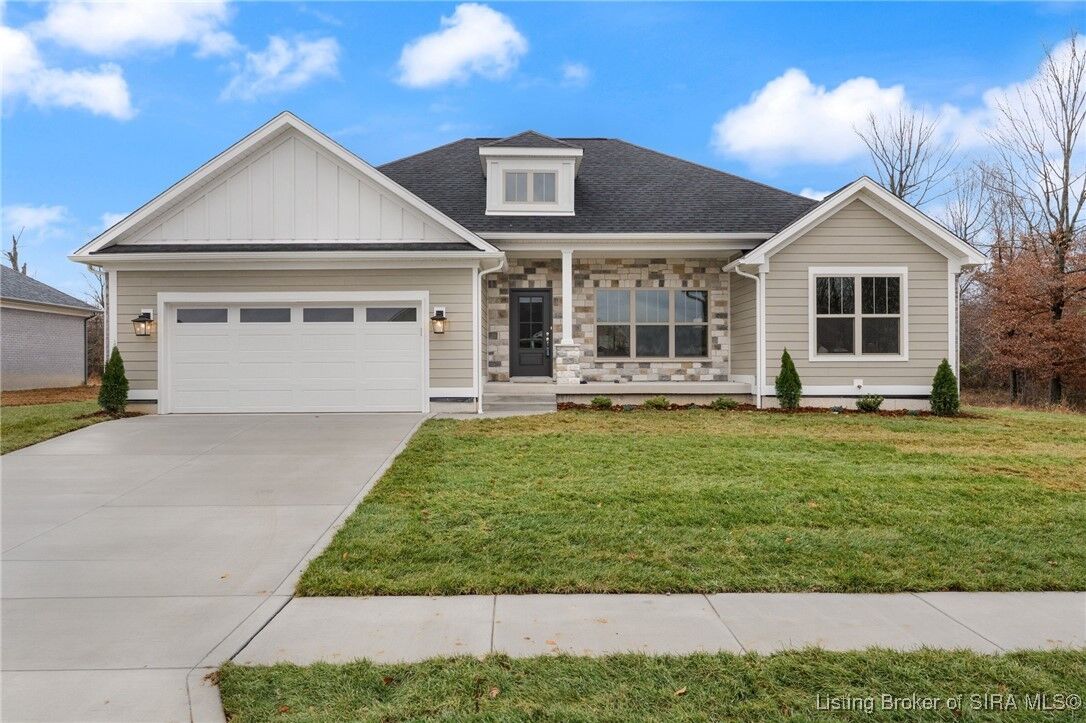
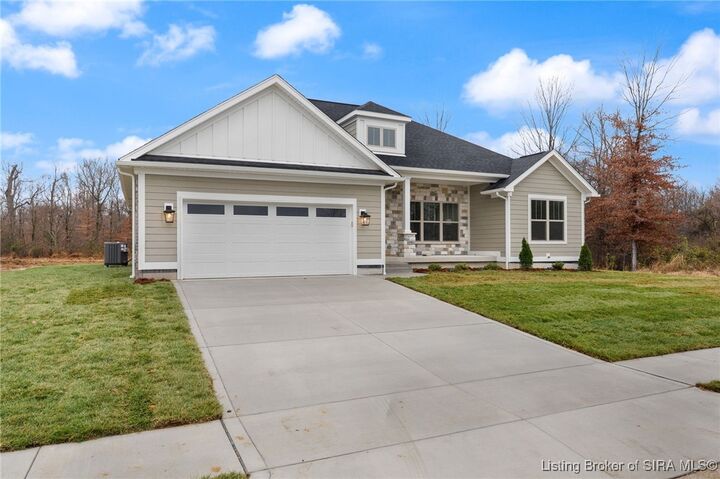
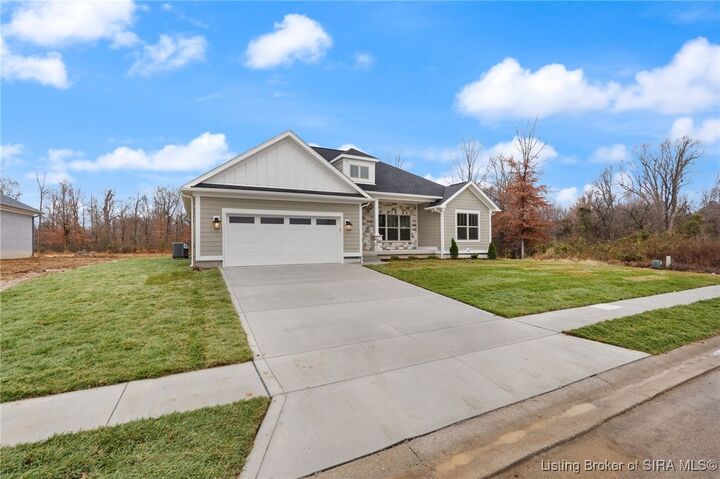
End-of-Season Savings Event! Enjoy $10,000 in seller concessions toward your closing costs and prepaids, making this home an even smarter move. SELF-GUIDED TOUR AVAILABLE ON-SITE! Open Sundays 2–4 p.m. Spacious 0.5-acre lot with city sewer in Hawks Landing offers wider frontage, more elbow room, and a peaceful, rural-feel setting with expansive homesites. This Sterling II Plan is a beautifully crafted split-bedroom ranch featuring 4 bedrooms, 3 full baths, and soaring 10’ ceilings in the main living area for an open, airy feel. The owner’s suite includes a tray ceiling, walk-in tile shower, double-sink vanity, and large walk-in closet, while the open-concept kitchen and great room are ideal for gatherings and everyday living. The finished basement adds flexible space for a game area, media room, or home gym. Built by Discovery Builders with 9’ foundation walls, open-cell spray foam insulation, 30-year dimensional shingles, and high-efficiency HVAC for year-round comfort, this home showcases quality construction on a hard-to-find larger lot in Hawks Landing. Learn more at DiscoveryBuilders.net and schedule your private tour today. #DiscoveryBuilders
MLS #:
202605130
202605130
Taxes
$144
$144
Lot Size
0.52 acres
0.52 acres
Type
Single-Family Home
Single-Family Home
Year Built
2025
2025
Style
One Story
One Story
County
Clark County
Clark County
Community
Hawks Landing
Hawks Landing
Listed By
Angie Buchanan, Schuler Bauer Real Estate ERA Powered, Contact: 812-948-2888
David Bauer, Schuler Bauer Real Estate ERA Powered
David Bauer, Schuler Bauer Real Estate ERA Powered
Source
SOUTHERN INDIANA
Last checked Oct 22 2026 at 1:52 AM EDT
SOUTHERN INDIANA
Last checked Oct 22 2026 at 1:52 AM EDT
Bathroom Details
- Full Bathrooms: 3
Interior Features
- Dishwasher
- Microwave
- Oven
- Range
- Disposal
- Laundry: Main Level
- Laundry: Laundry Room
- Ceiling Fan(s)
- Walk-In Closet(s)
- Eat-In Kitchen
- Windows: Thermal Windows
- Kitchen Island
- Open Floorplan
- Vaulted Ceiling(s)
- Split Bedrooms
- Bath In Primary Bedroom
- Main Level Primary
Subdivision
- Hawks Landing
Property Features
- Foundation: Poured
Heating and Cooling
- Forced Air
- Heat Pump
- Central Air
Basement Information
- Finished
- Sump Pump
Homeowners Association Information
- Dues: $100/Annually
Exterior Features
- Roof: Shingle
Utility Information
- Utilities: Water Source: Public, Water Source: Connected
Parking
- Attached
- Garage
- Garage Door Opener
- Garage Faces Front
Stories
- 1
Living Area
- 2,610 sqft
Additional Information: Schuler Bauer Real Estate ERA Powered | 812-948-2888
Location
Disclaimer: Copyright 2023 Southern Indiana Realtors Association. All rights reserved. This information is deemed reliable, but not guaranteed. The information being provided is for consumers’ personal, non-commercial use and may not be used for any purpose other than to identify prospective properties consumers may be interested in purchasing. Data last updated 7/20/23 12:42


